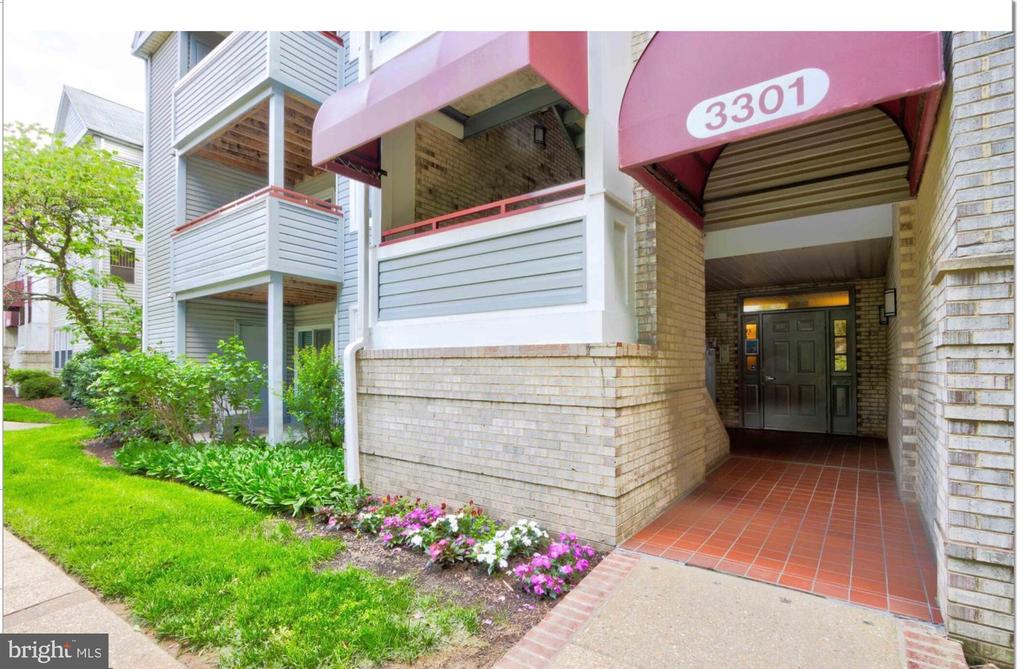
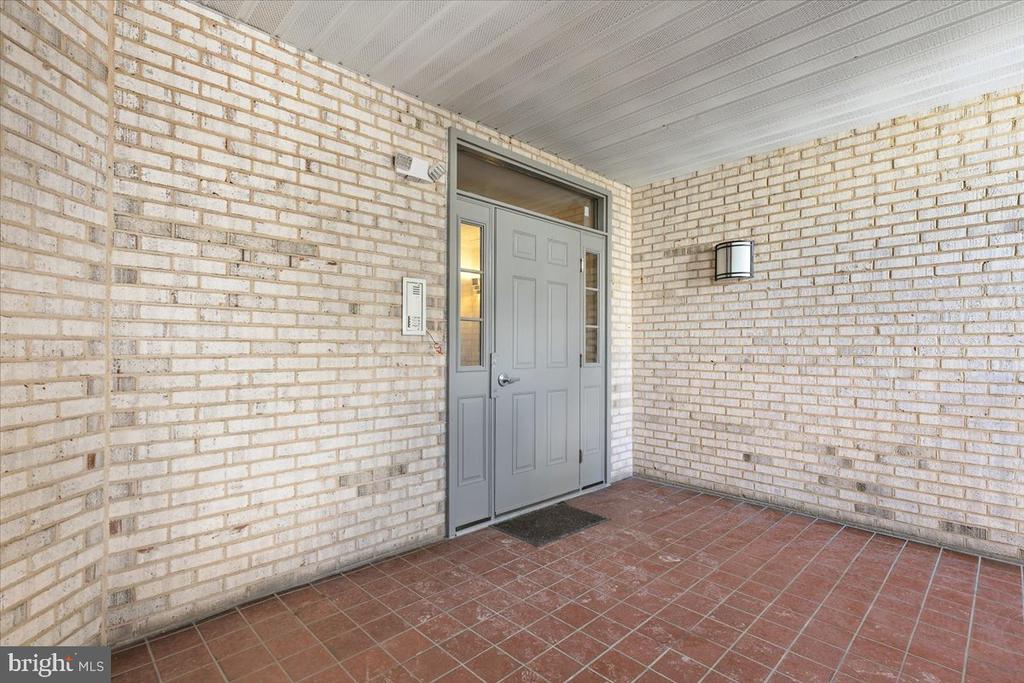
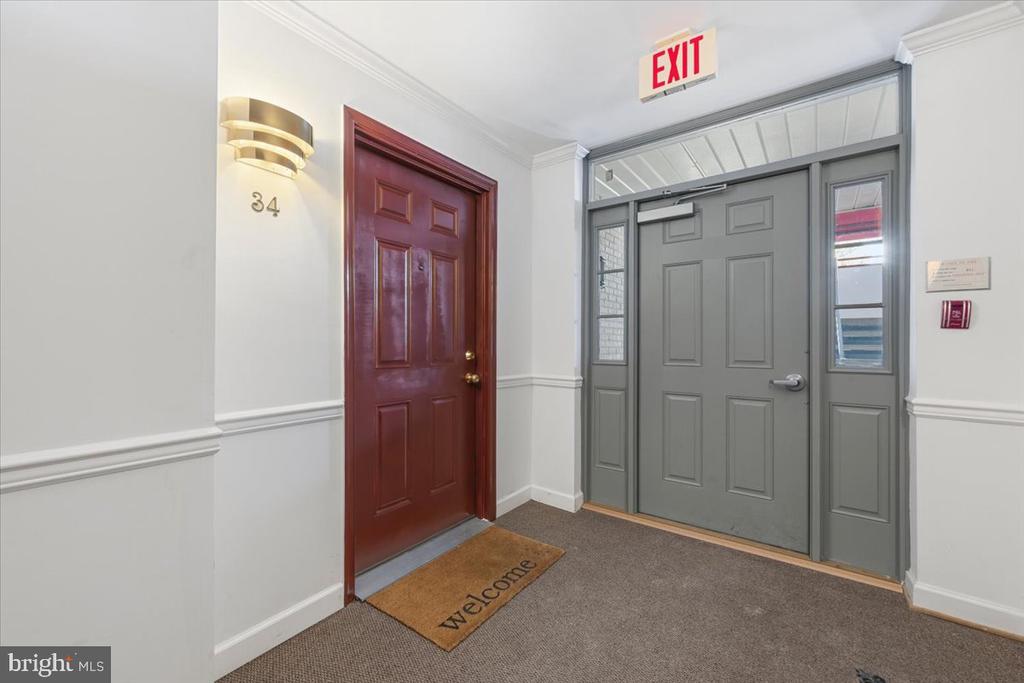
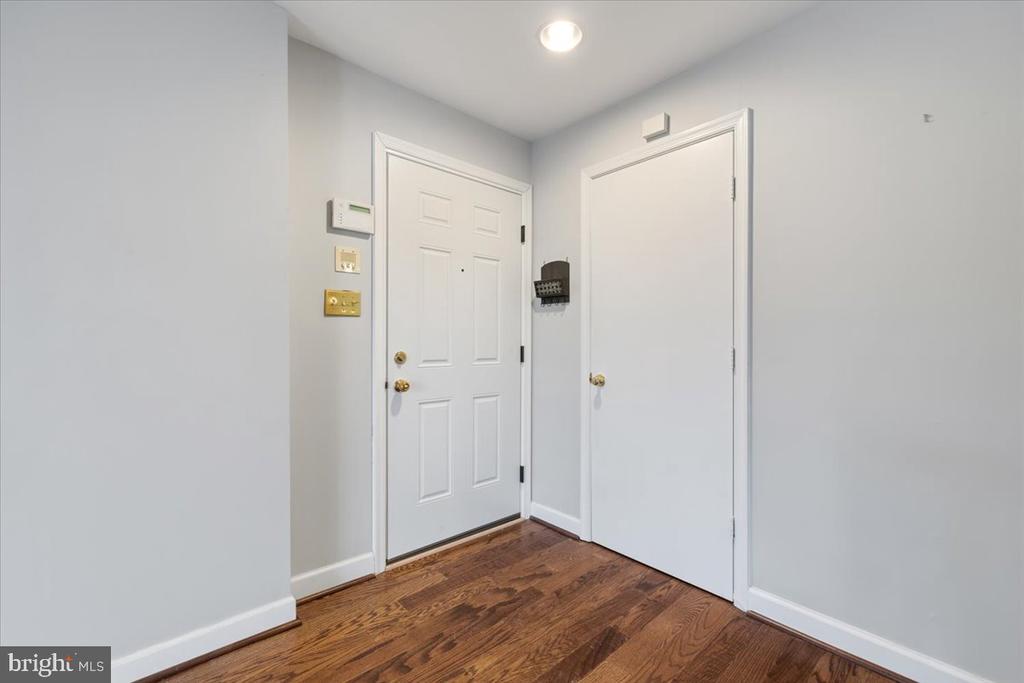
3301 SIR THOMAS DRIVE 6-B-34
SEE ALL PHOTOS
3301 SIR THOMAS DRIVE 6-B-34
Courtesy of Argent Realty,LLC
Active Under Contract

3301 SIR THOMAS DRIVE 6-B-34

3301 SIR THOMAS DRIVE Unit: 6-B-34, SILVER SPRING, MD 20904

$224,900
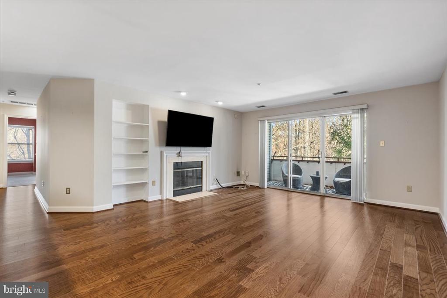
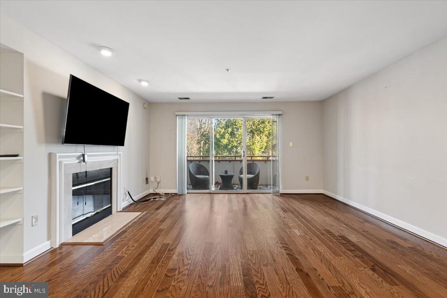
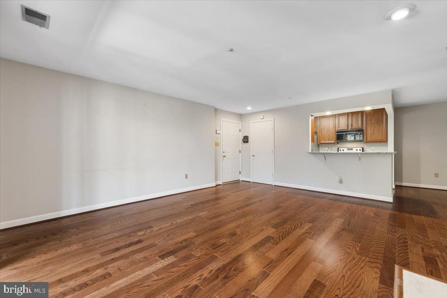
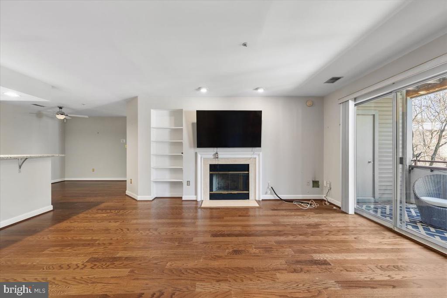
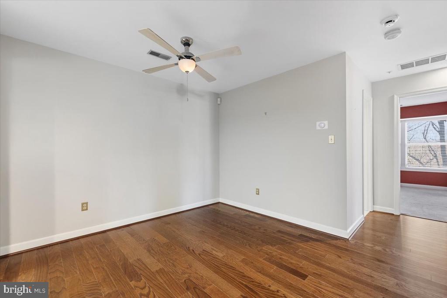
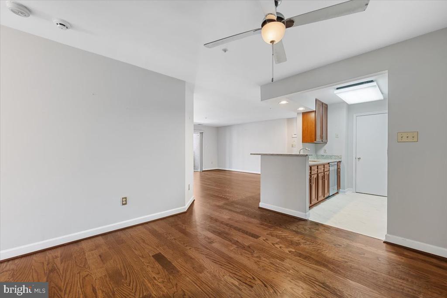
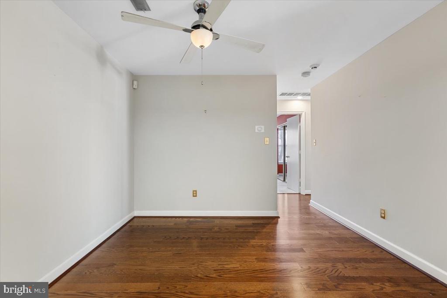
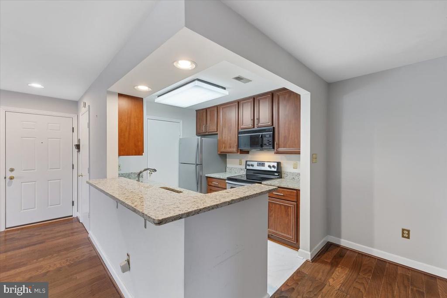
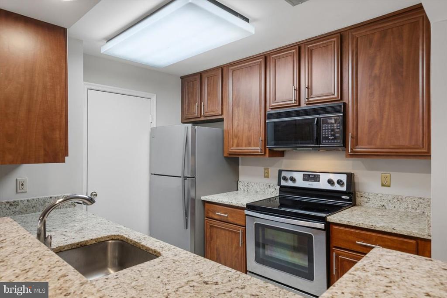
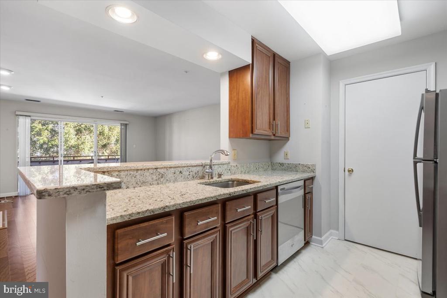
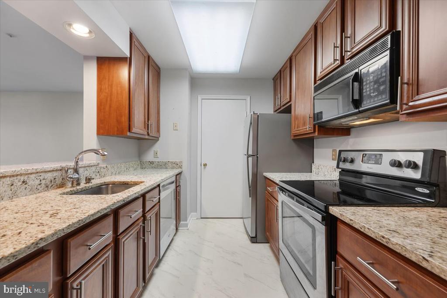
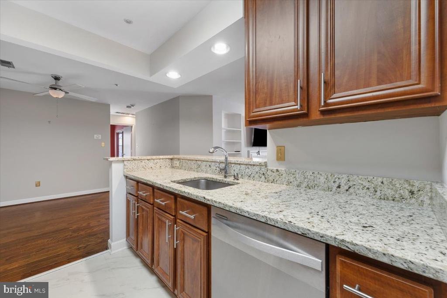
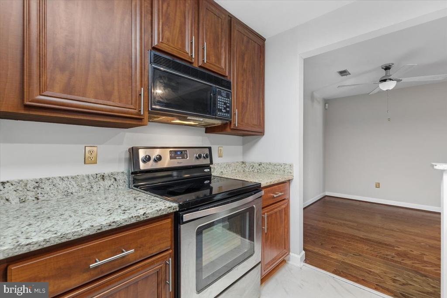
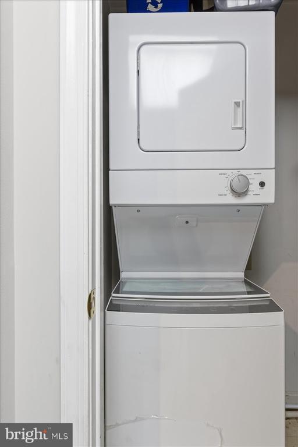
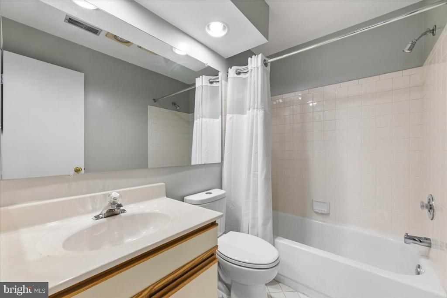
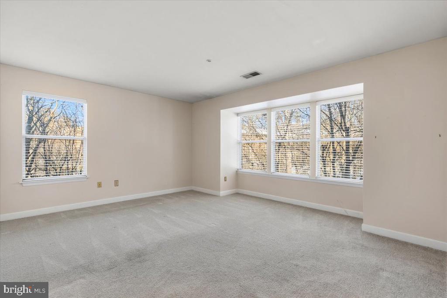
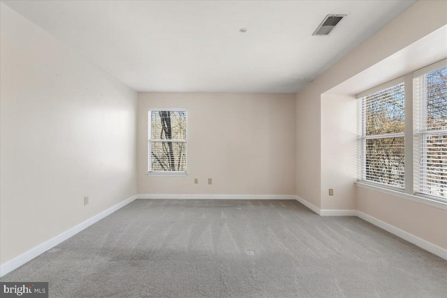
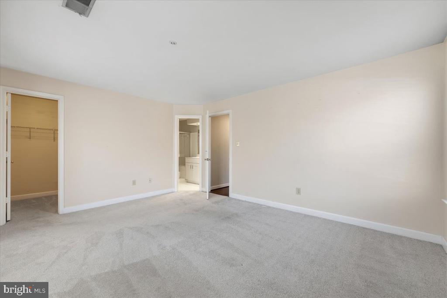
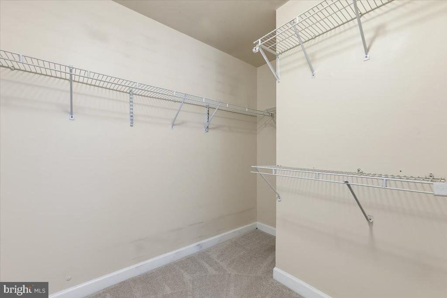
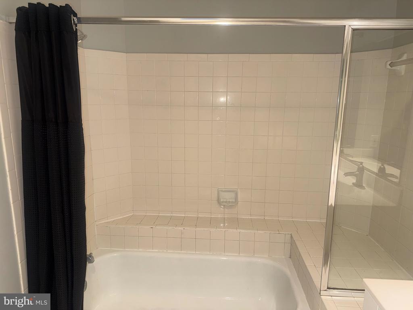
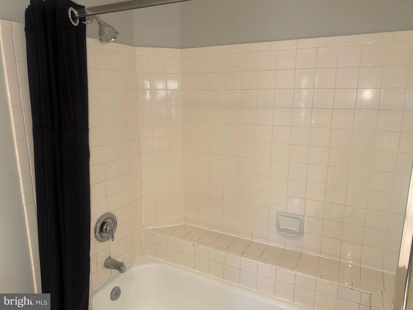
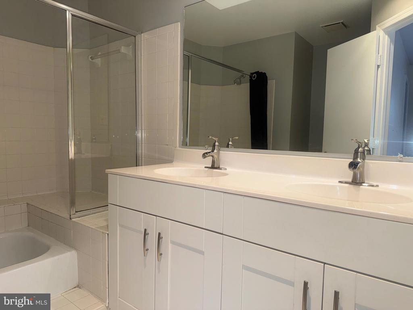
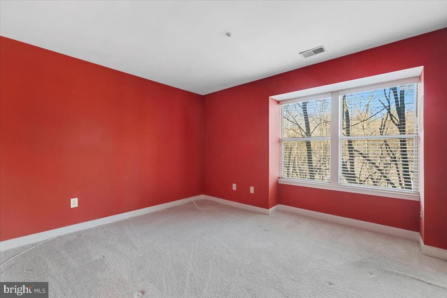
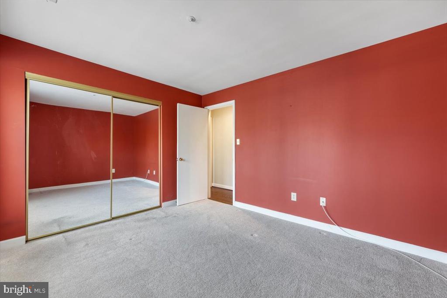
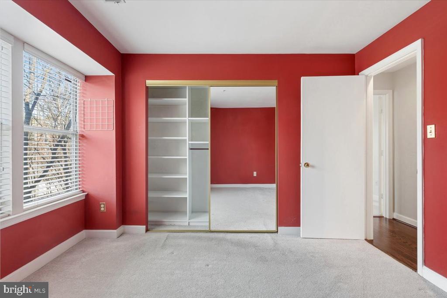
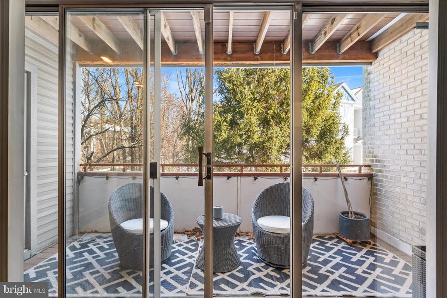
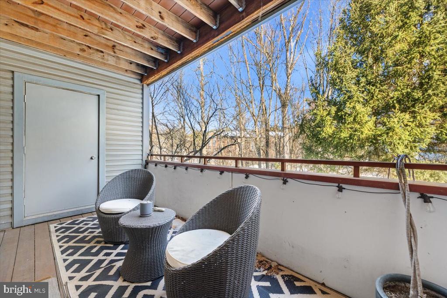
UPDATED 06/9/2026: $8K Price reduction. **This condo community is not FHA approved** Whether you're looking for your first home or a smart investment, 3301 Sir Thomas Dr #6-B-34 checks both boxes! Rents in the community range from $1,895-$2,000 per month. This property is a well maintained, move-in ready condo in the Fairland area of Silver Spring. It provides easy access to downtown Silver Spring, DC, the ICC, I-95 and I-495 and Baltimore. PROPERTY SOLD STRICTLY AS-IS. Features include: open floor plan with gunstock oak hardwood in living/dining room, granite countertops, wood cabinetry, large master bedroom and walk-in closet, large master bathroom with step-up tub/shower, in-unit stacked washer/dryer, custom closet in 2nd bedroom. Television and balcony items are included. Residents have access to a community pool, fitness center, and party room. Property is vacant. Showings may be scheduled with ShowingTime. CONDO IS NOT FHA CERTIFIED. CASH OR CONVENTIONAL FINANCING ONLY.

2
beds

2
baths

1,089 Sq.Ft. LIVING AREA

image

Schedule a Showing

We would love to show you our beautiful property. Please select your preferred date and time below. An agent will be in touch shortly to confirm your appointment.

Schedule a Showing

We would love to show you our beautiful property. Please select your preferred date and time below. An agent will be in touch shortly to confirm your appointment.
Thank you for your interest in 3301 SIR THOMAS DRIVE Unit: 6-B-34, SILVER SPRING, MD 20904. We are reviewing your request and will be in touch shortly!
Calvin Mitchell

Calvin Mitchell

  • title Licensed Real Estate Agent | REALTOR®
  • PHONE 202-441-8828
  • EMAIL [email protected]
  • DRE # MD 648419 | DC SP98374413 | VA 225249537

Features & Amenities

Interior

  • total bedrooms2
  • Total bathrooms2
  • full bathrooms2
  • Laundry room Dryer In Unit, Has Laundry, Washer In Unit
  • APPLIANCES Built-In Microwave, Dishwasher, Disposal, Dryer, Exhaust Fan, Oven/Range - Electric, Refrigerator, Washer
  • other interior Features Floor Plan - Open, Kitchen - Gourmet, Primary Bath(s), Walk-in Closet(s)

Area & Lot

  • Status Active Under Contract
  • Living Area1,089 Sq.Ft.
  • Total Area1,089 Sq.Ft.
  • MLS® IDMDMC2216024
  • TypeResidential
  • YEAR BUILT1992
  • NeighborhoodMontgomery
  • Architecture StylesContemporary
  • School DistrictMONTGOMERY COUNTY PUBLIC SCHOOLS

Exterior

  • STORIES3
  • water SourcePublic
  • PoolYes - Community
  • parkingParking Lot
  • HEAT TYPECentral
  • AIR CONDITIONINGCentral A/C
  • sewerPublic Sewer
  • Disability FeaturesNone
  • HOA AmenitiesExtra Storage, Pool - Outdoor
  • security FeaturesMain Entrance Lock

Financial

  • Sales Price$224,900
  • Real Estate Tax $2,618/yr
  • Zoning R

Mortgage Calculator

Estimate your monthly mortgage payment, including the principal and interest, property taxes, and HOA. Adjust the values to generate a more accurate rate.
All estimates are provided for informational purposes only. Actual amounts may vary.
$0,000 Your Payment 20 15 65
$0,000 Your Payment

Montgomery

Explore

Work With Us

We pride ourselves in providing personalized solutions that bring our clients closer to their dream properties and enhance their long-term wealth.

Follow Us on Instagram