3020 BIG BEAR TERRACE
SEE ALL PHOTOS
3020 BIG BEAR TERRACE
Coming Soon

3020 BIG BEAR TERRACE

3020 BIG BEAR TERRACE, SILVER SPRING, MD 20906

$1,099,900
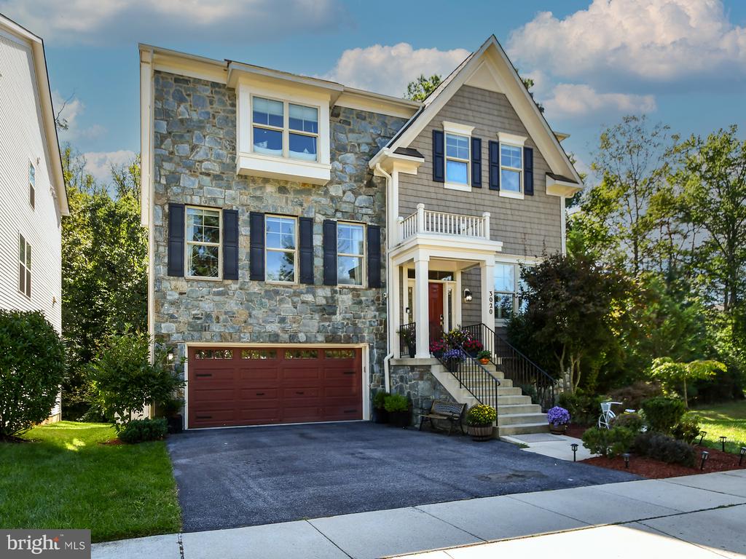
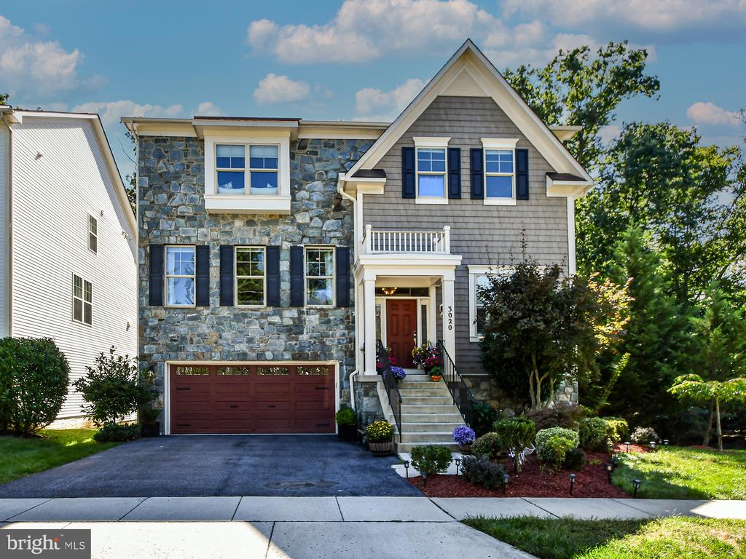
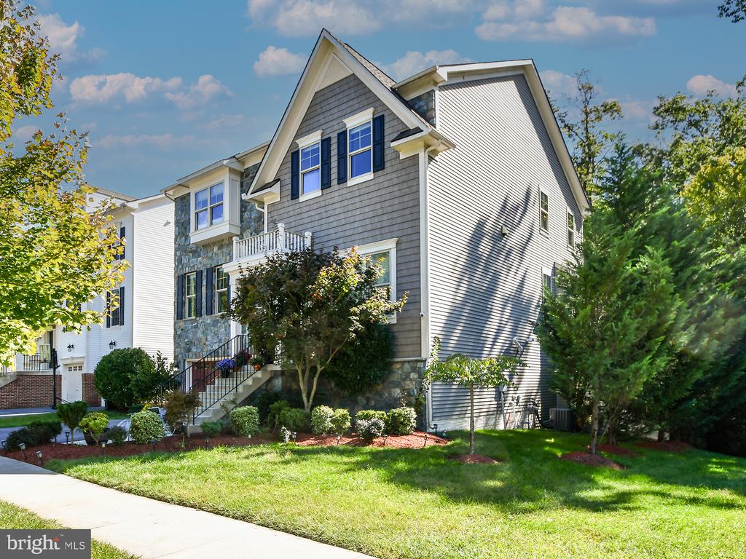
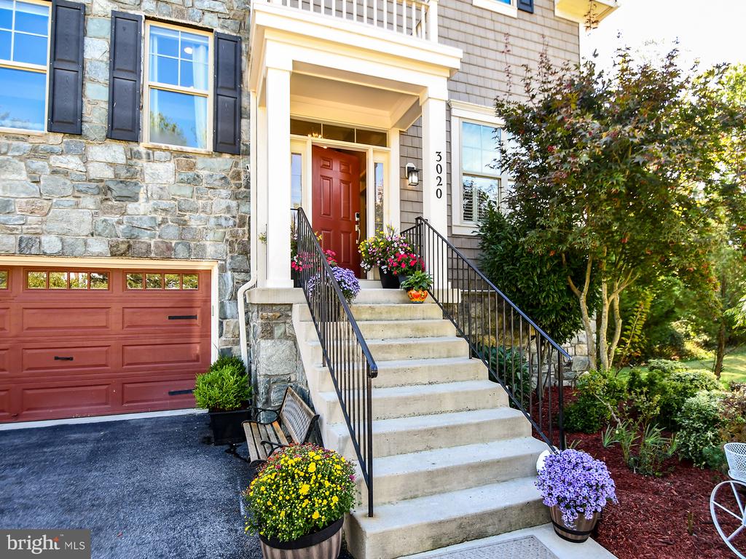
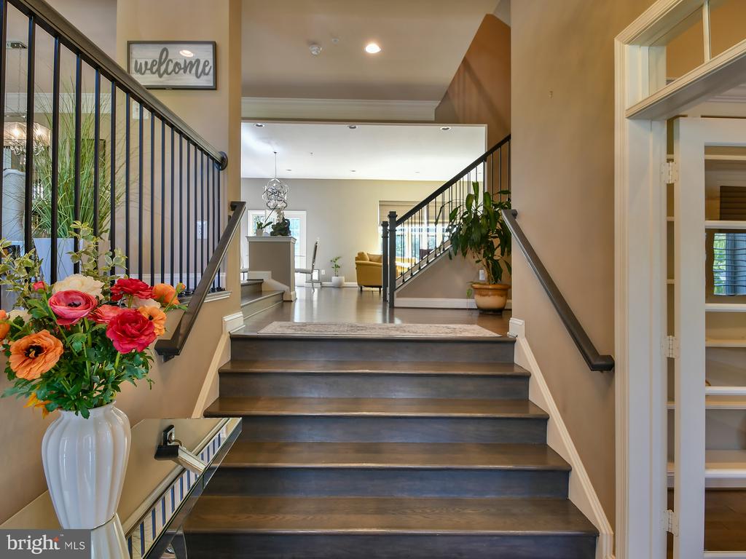
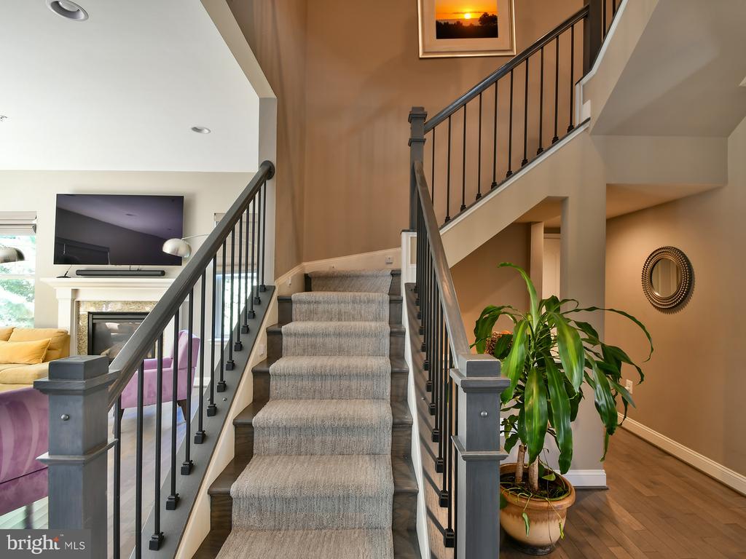
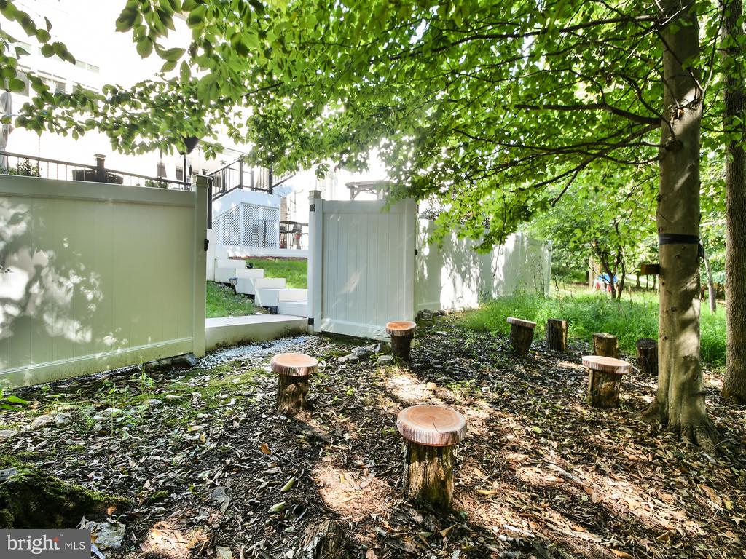
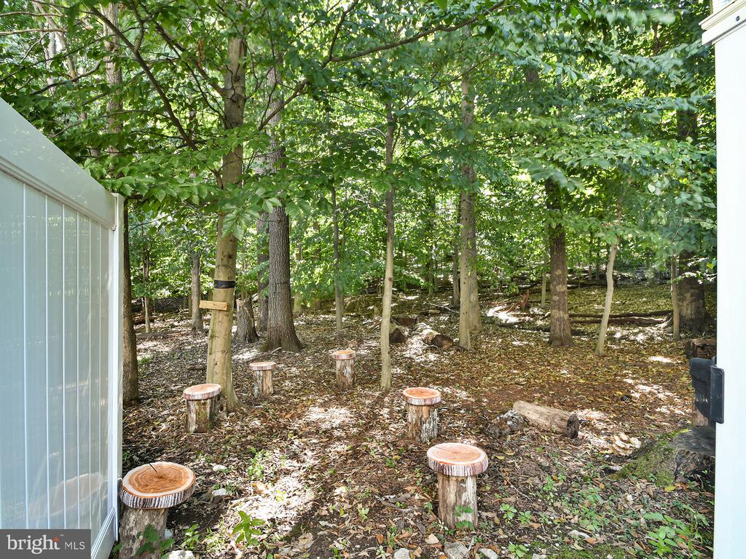
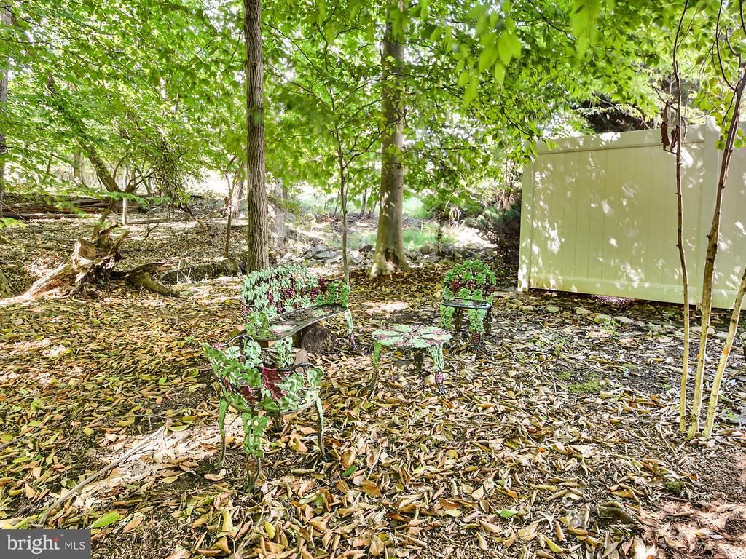
Honey, stop the car!! This home offers stunning finishes inside and out, with exquisite design, extensive builder upgrades, and thoughtful details throughout. Ideally situated on one of the best lots in the community, the home backs to a wooded common area with flourishing trees and a small stream.
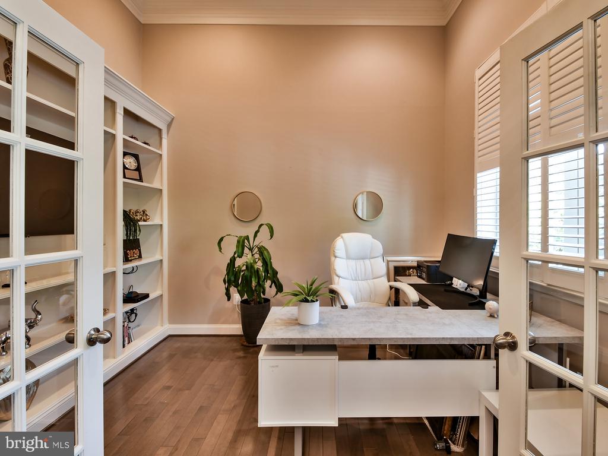
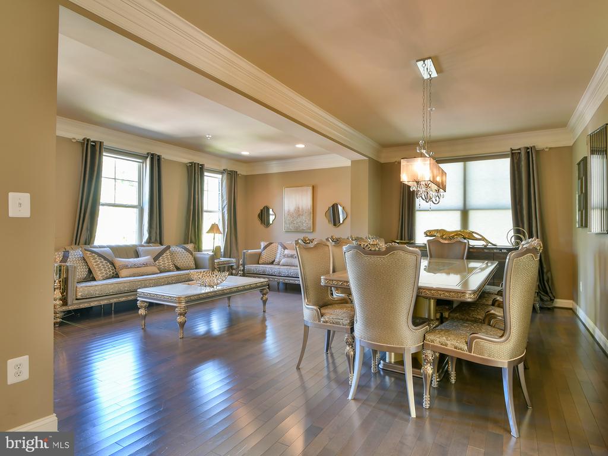
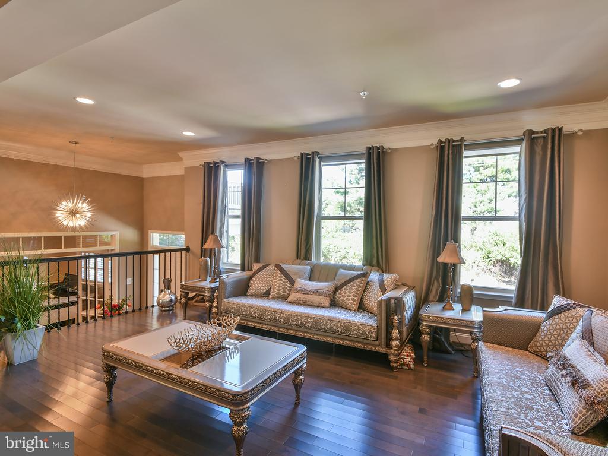
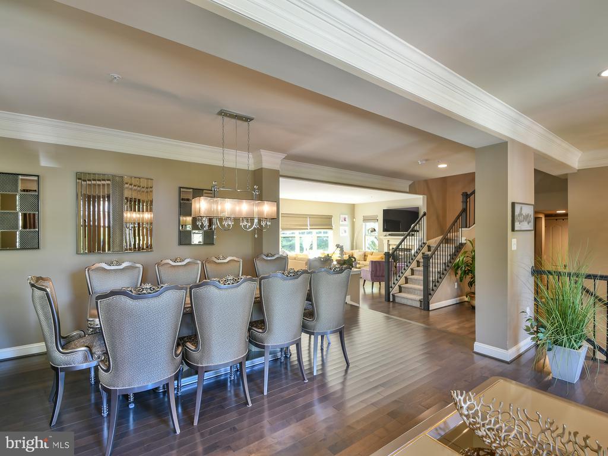
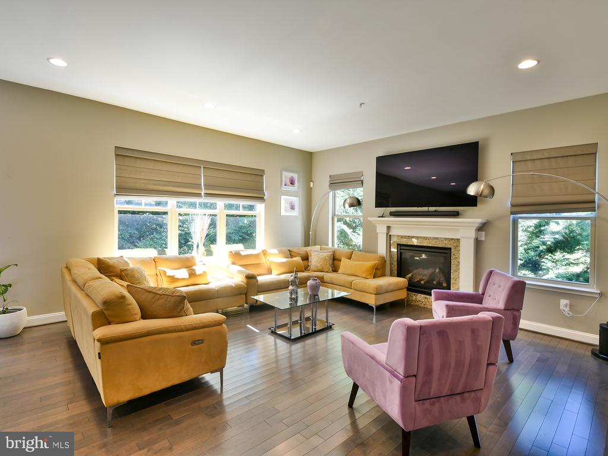
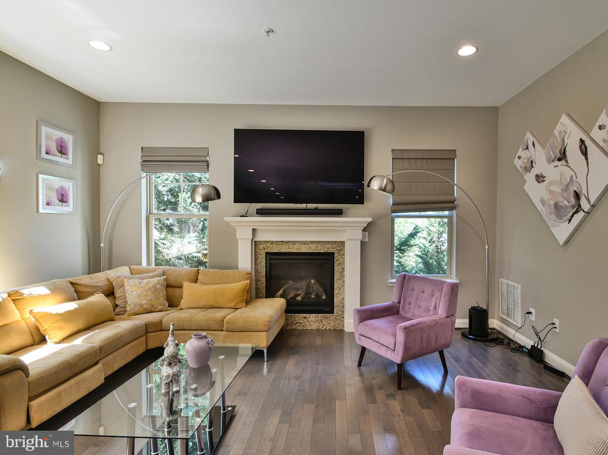
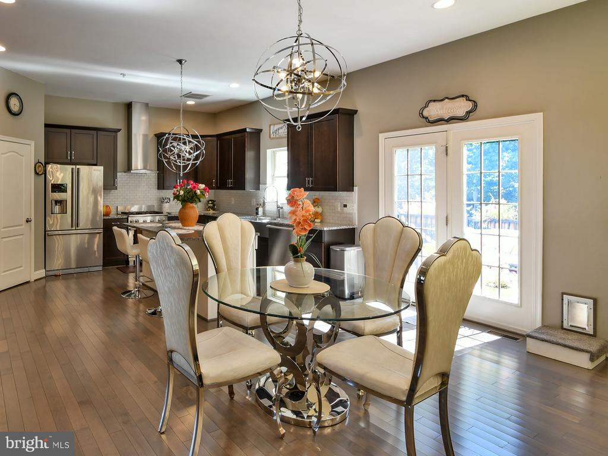
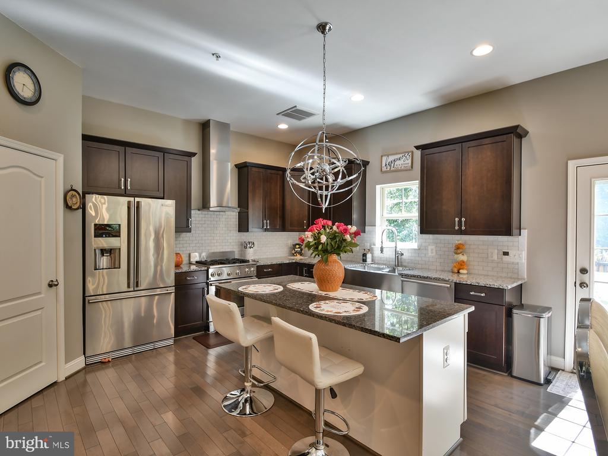
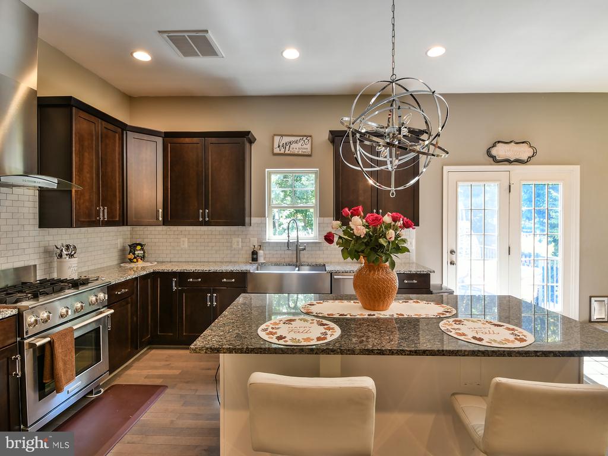
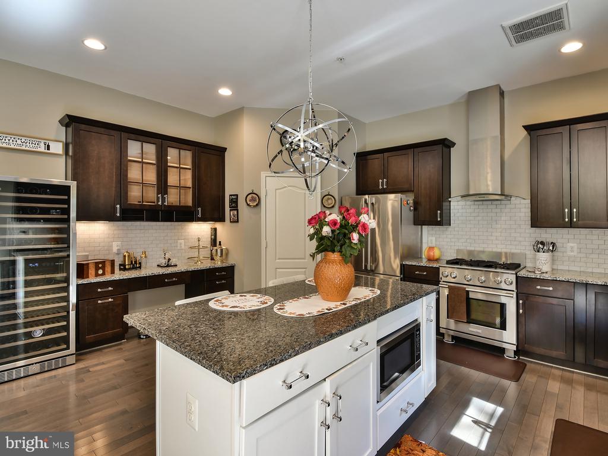
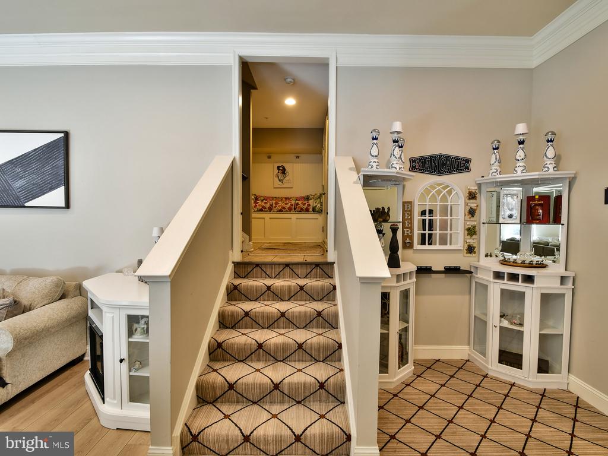
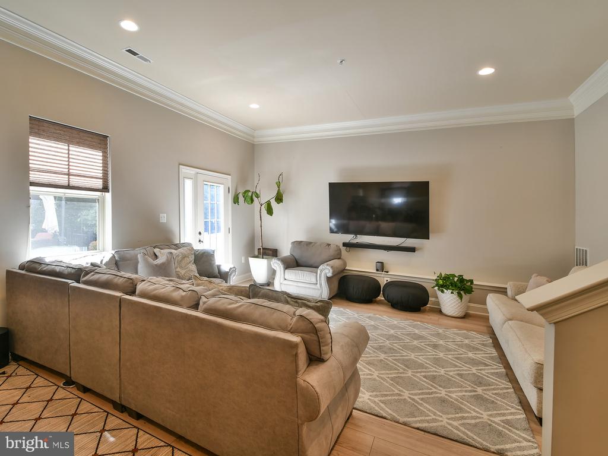
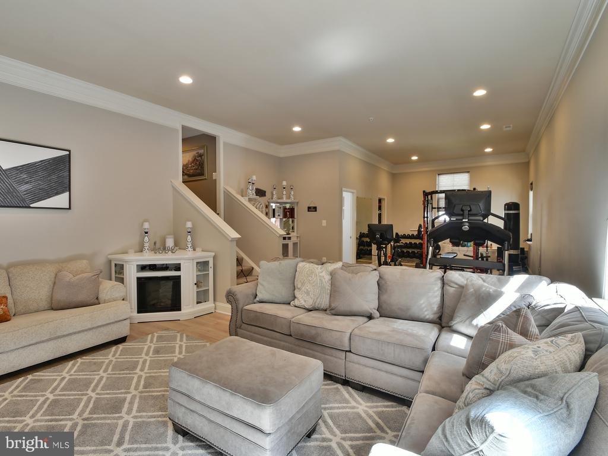
Step inside to an open floor plan featuring numerous upgrades and high-end finishes. The gourmet chef's kitchen opens seamlessly to the breakfast area and spacious family room. The main level also features a separate dining room, living room, and bright office/den.
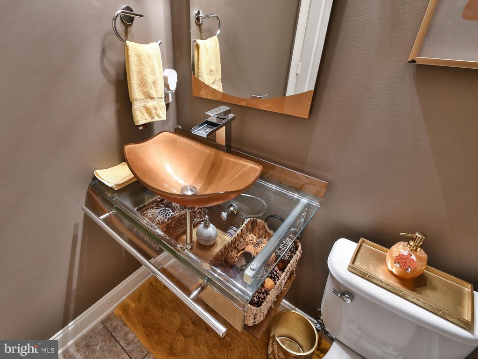
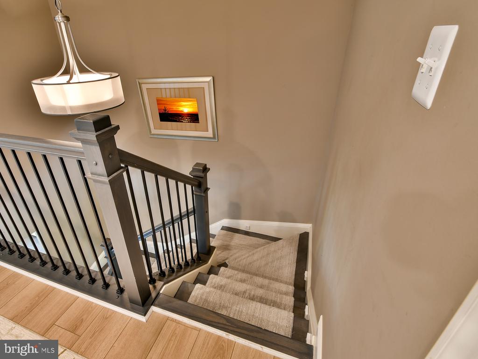
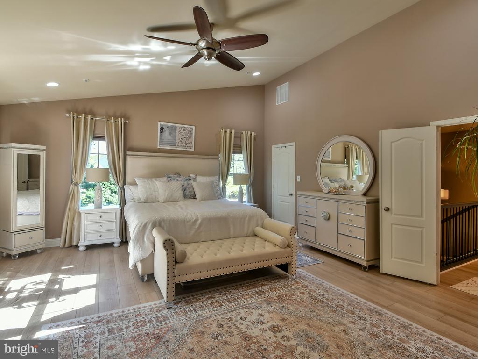
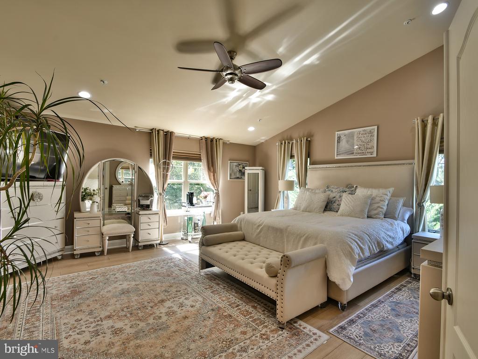
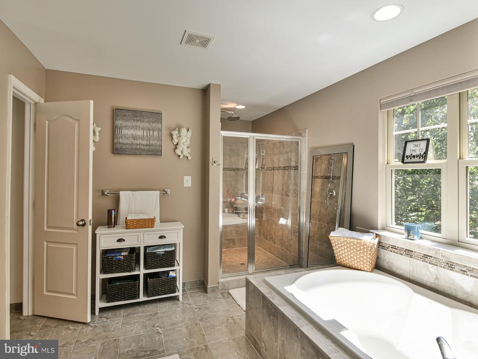
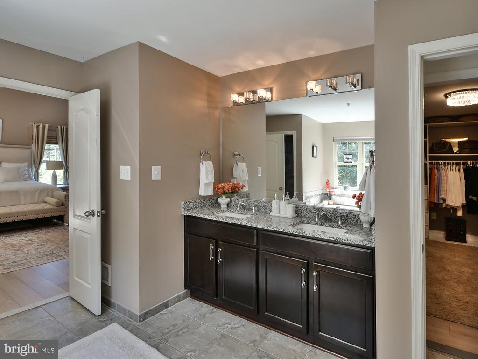
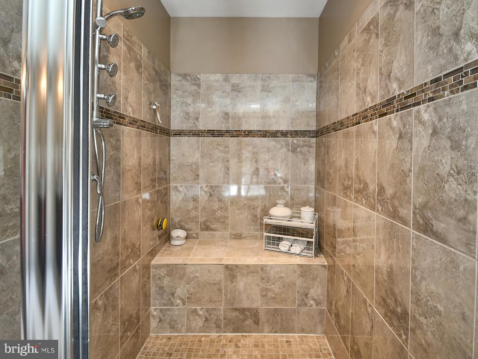
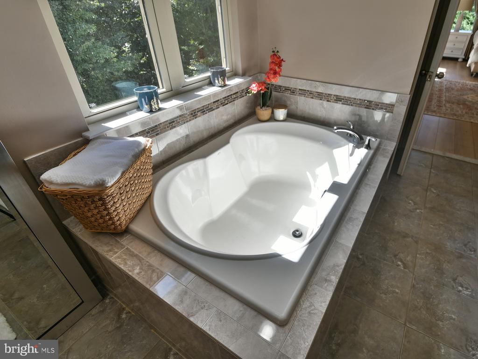
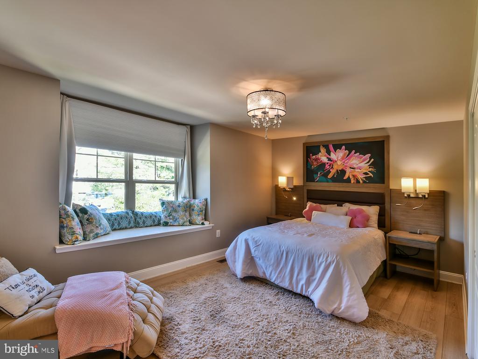
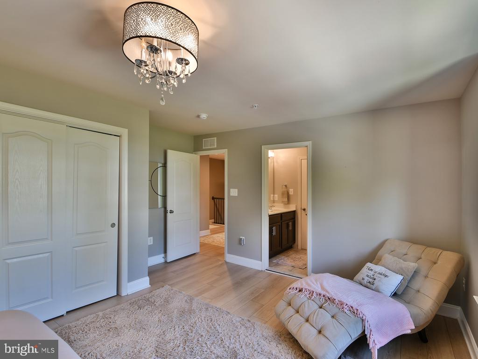
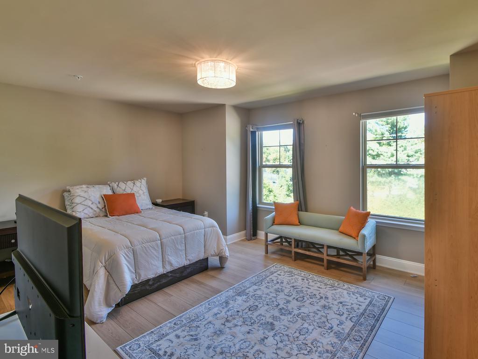
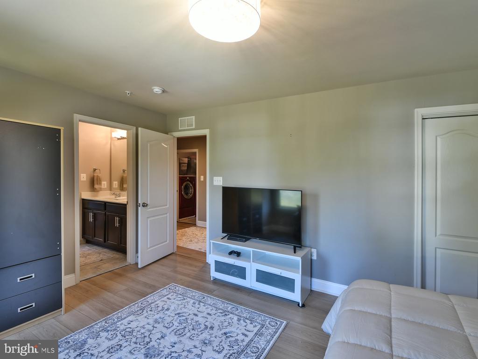
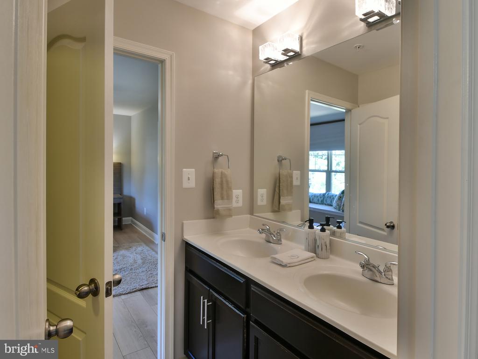
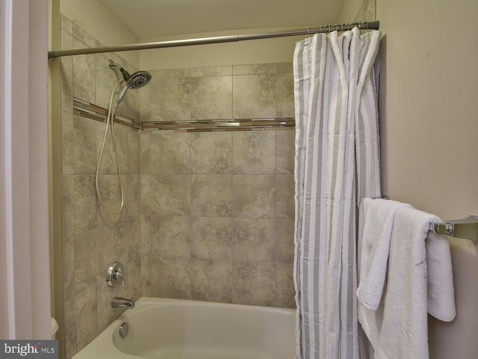
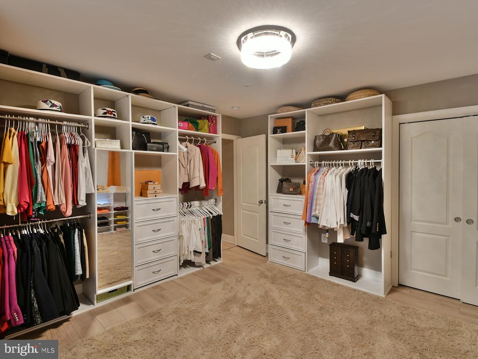
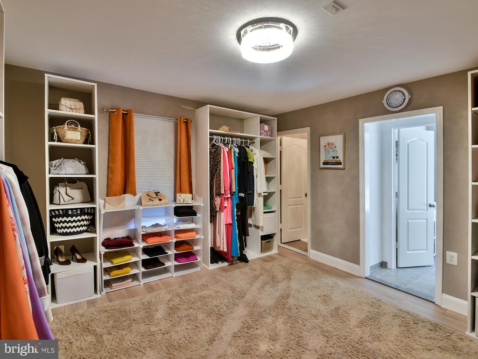
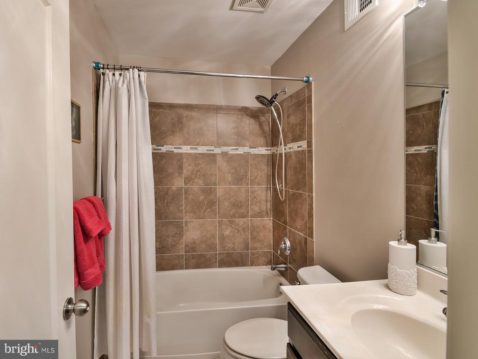
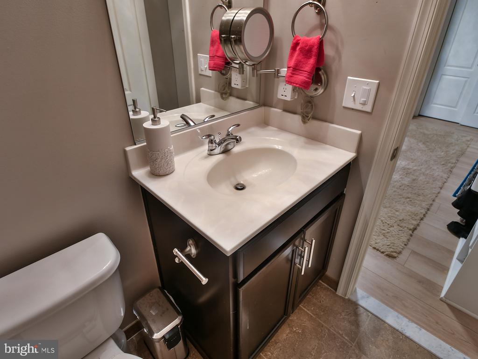
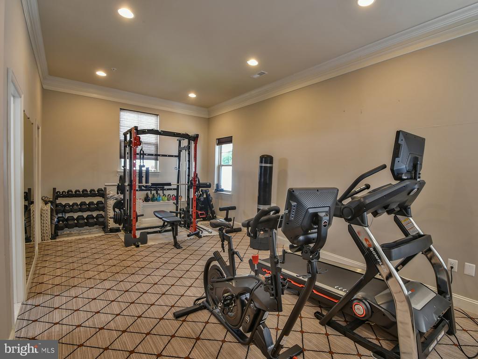
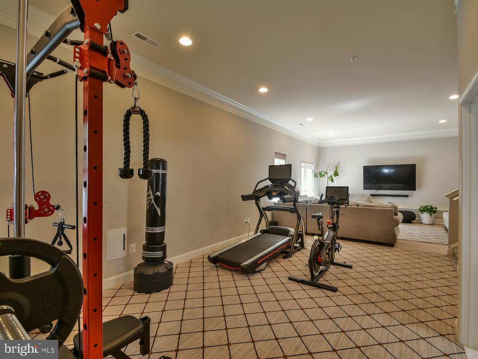
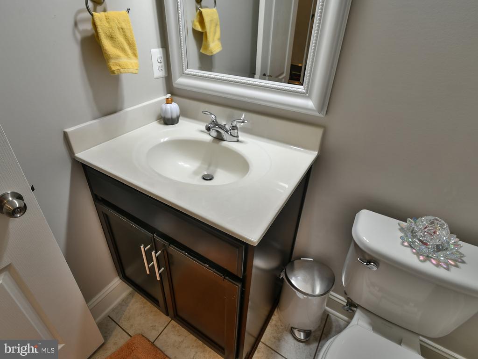
The upper level features 4 bedrooms and 3 full baths, along with recently installed luxury laminate plank flooring that adds both style and durability. The spacious primary suite is a true retreat, complete with two walk-in closets and a luxurious spa-inspired bath featuring a large walk-in shower, soaking tub, double vanities, and linen closet. The walkout lower level offers additional living and entertaining space with a large family/recreation room and convenient half bath.
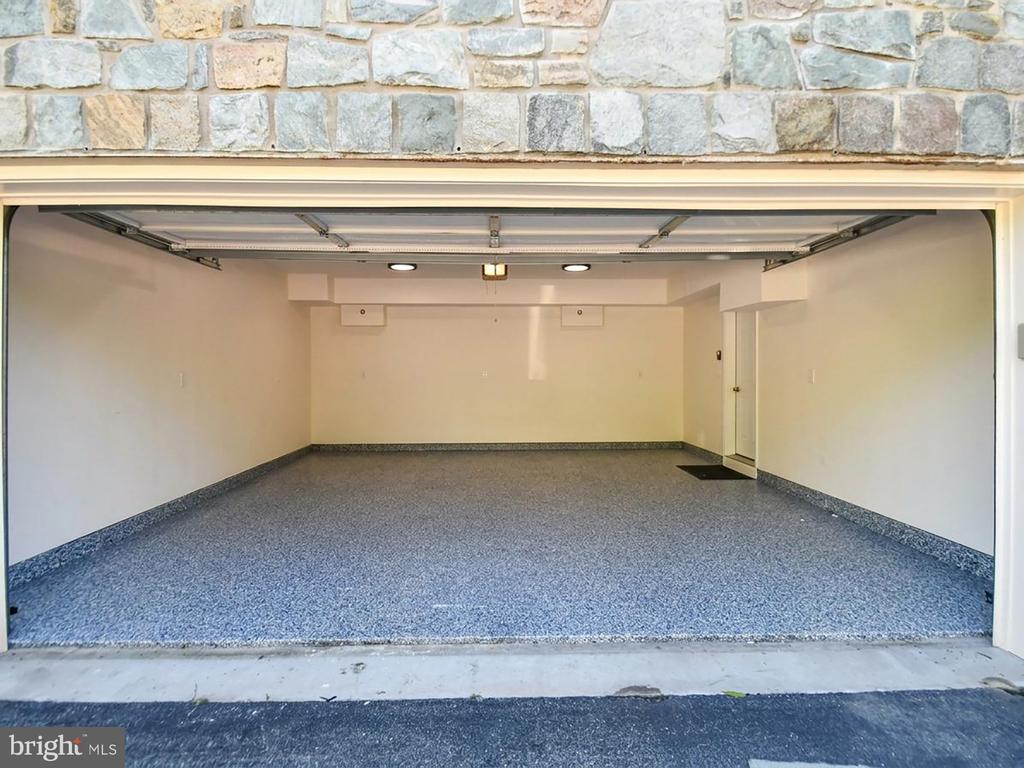
The two-car garage leads directly into the mudroom, which features a built-in storage bench. The garage has also been updated with new lighting, fresh paint, and new flooring, creating a clean, polished, and functional space.
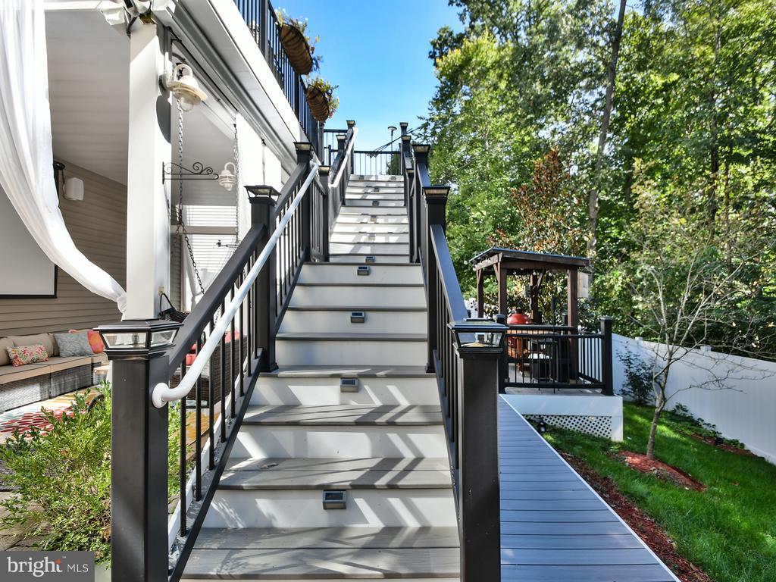
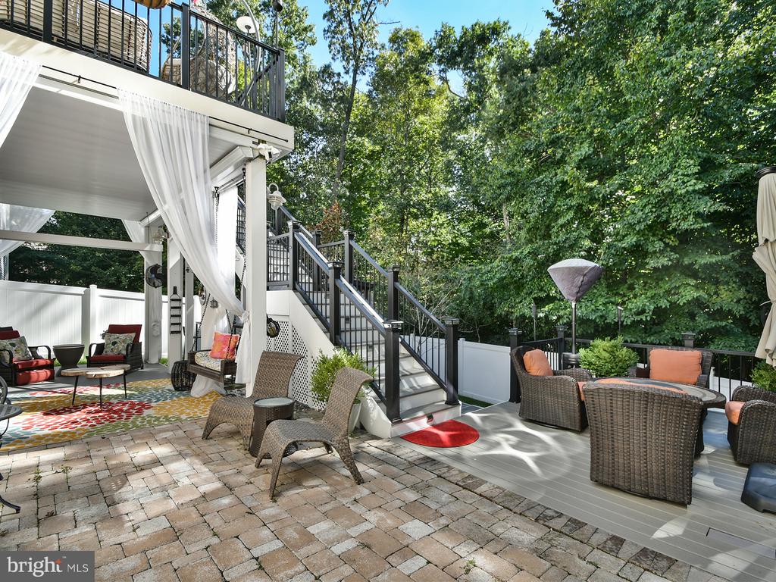
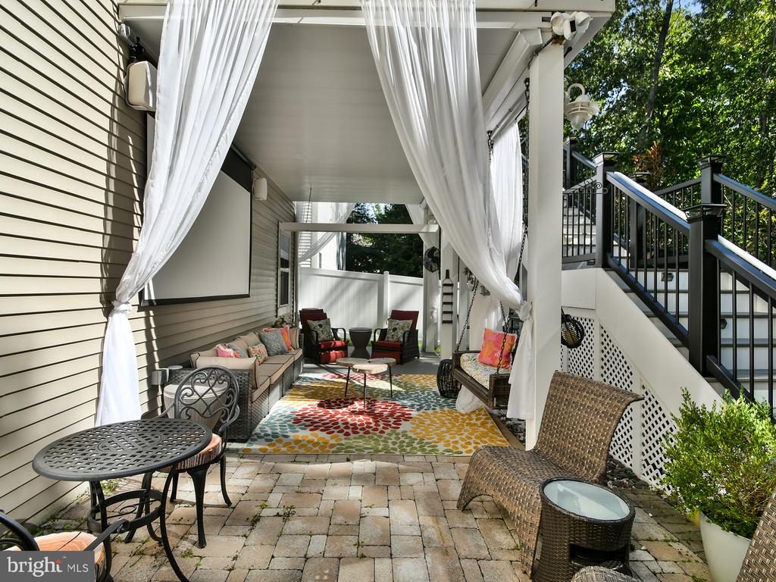
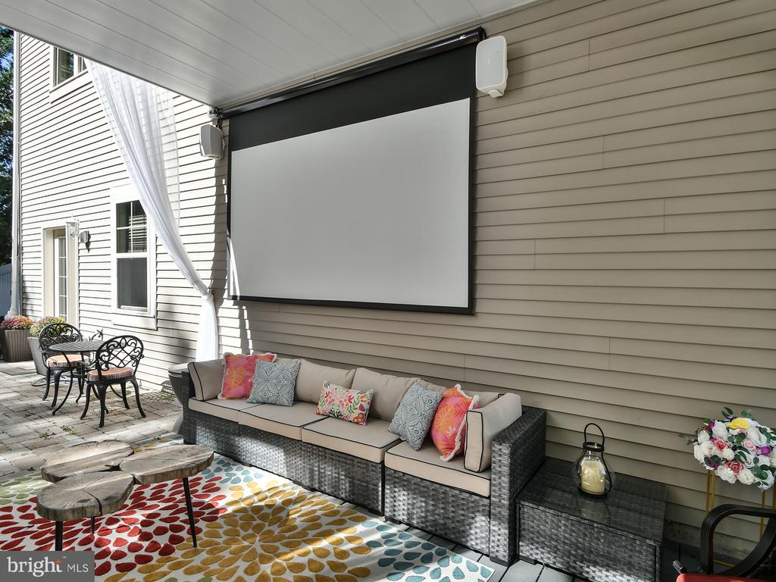
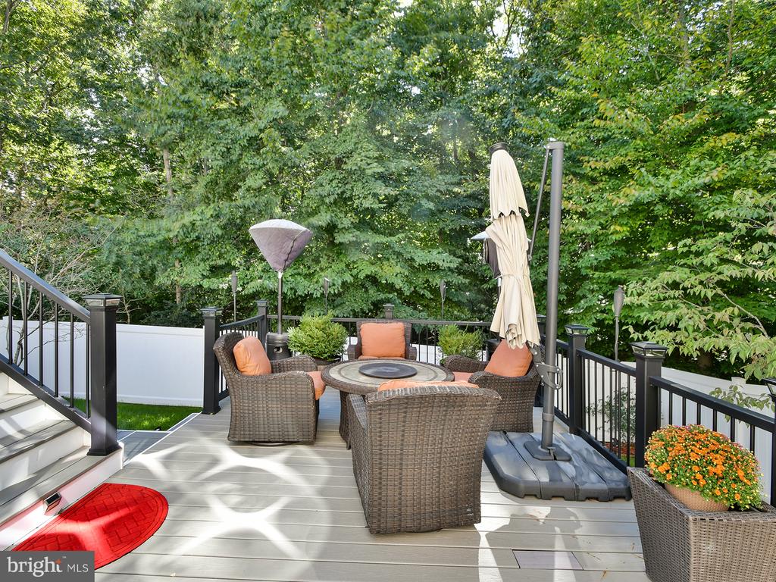
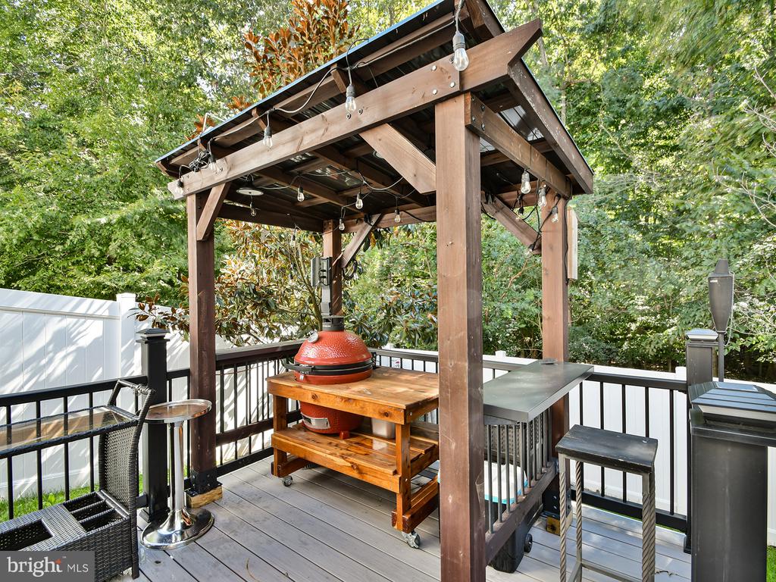
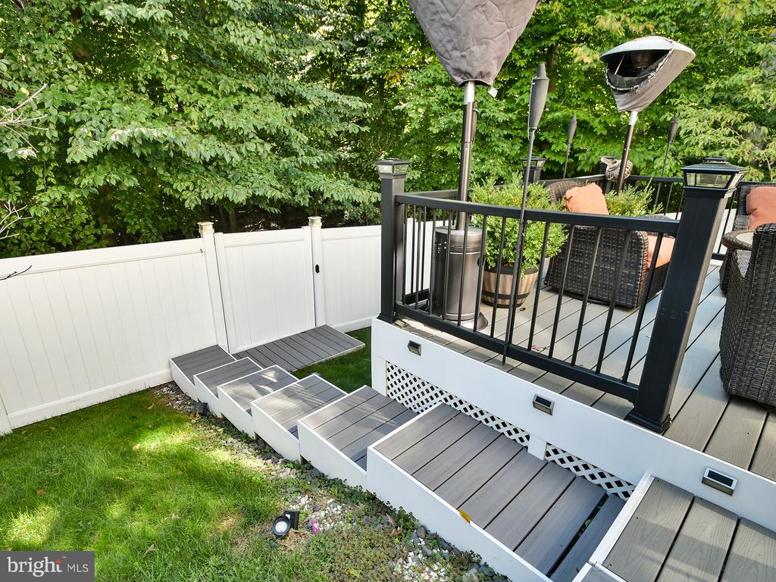
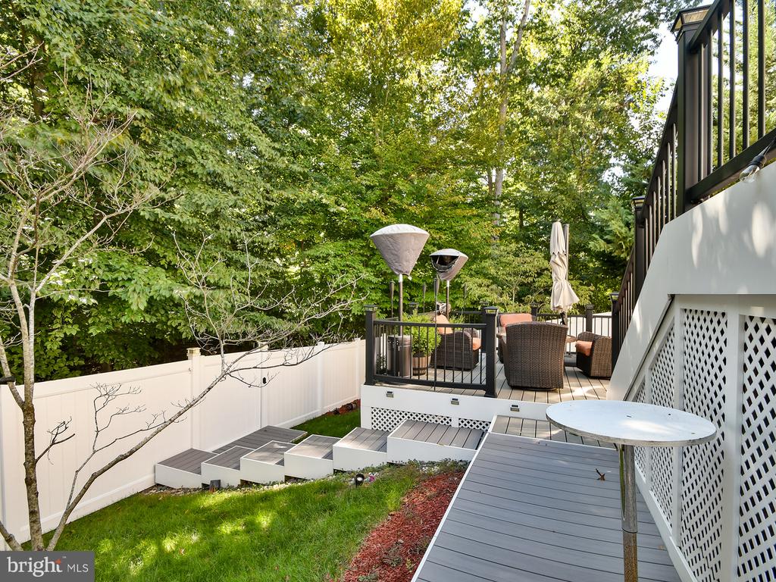
Step outside into your own private outdoor retreat. The large deck, with stairs leading to the backyard, is perfect for relaxing or entertaining. The fully fenced rear yard provides added privacy, it features a large patio with dedicated dining, lounging, and grilling areas. For the ultimate entertainment experience, enjoy the installed projector and two screens, perfect for movie nights, game days, and gatherings with family and friends. The backyard also provides access to the peaceful wooded common area, creating a serene and private setting.
Exceptional quality, privacy, thoughtful upgrades, and an unbeatable setting come together in this truly special home. This is a property that must be seen in person to be fully appreciated!

4
beds

5
baths

4,240 Sq.Ft. LIVING AREA

5,700.04 Sq.Ft. lot

Patty  Chicas

Patty Chicas

  • title Licensed Real Estate Agent | REALTOR®
  • PHONE 240-338-8980
  • EMAIL [email protected]
  • DRE # MD 597360 | DC SP98368074 | VA 225243650

Features & Amenities

Interior

  • total bedrooms4
  • Total bathrooms5
  • full bathrooms3
  • half bathrooms2
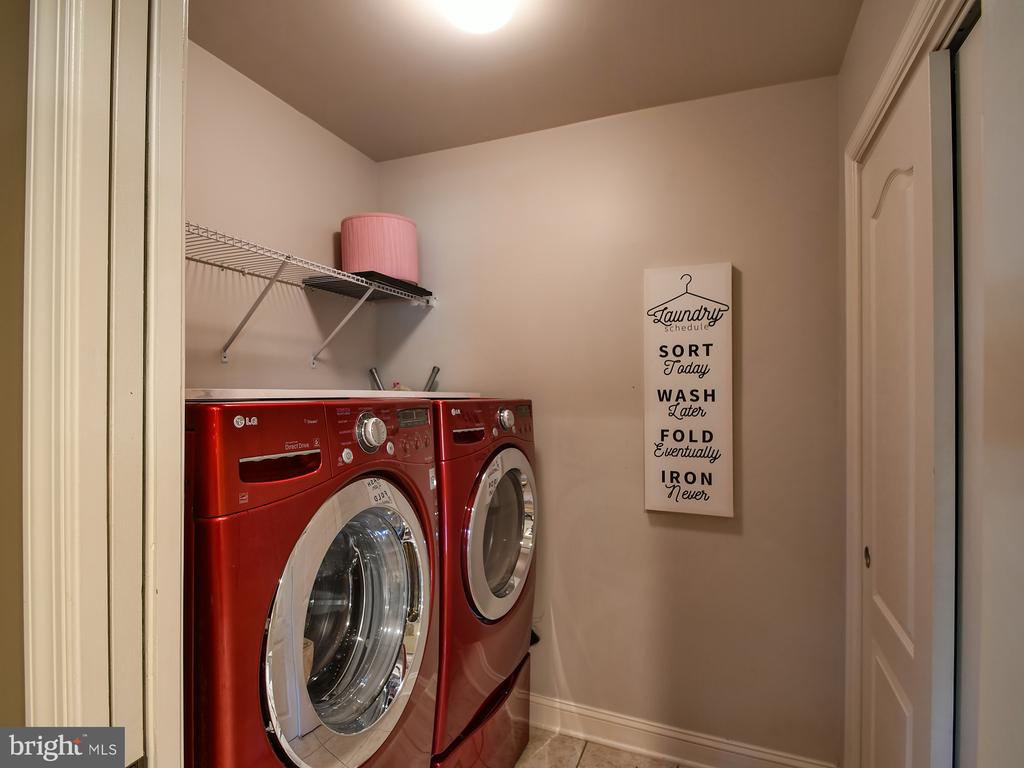
  • Laundry room Upper Floor
  • Flooring Ceramic Tile, Luxury Vinyl Plank, Partially Carpeted
  • APPLIANCES Built-In Microwave, Dishwasher, Disposal, Dryer - Front Loading, Exhaust Fan, Oven/Range - Gas, Range Hood, Refrigerator, Stainless Steel Appliances, Washer - Front Loading, Water Heater
  • other interior Features Bathroom - Soaking Tub, Bathroom - Walk-In Shower, Breakfast Area, Built-Ins, Carpet, Ceiling Fan(s), Crown Moldings, Family Room Off Kitchen, Floor Plan - Open, Formal/Separate Dining Room, Kitchen - Island, Kitchen - Gourmet, Pantry, Primary Bath(s), Recessed Lighting, Sprinkler System, Walk-in Closet(s), Wood Floors

Area & Lot

  • Status Coming Soon
  • Living Area4,240 Sq.Ft.
  • Total Area4,860 Sq.Ft.
  • Lot Area5,700.04 Sq.Ft.
  • MLS® IDMDMC2258760
  • TypeResidential
  • YEAR BUILT2013
  • NeighborhoodMontgomery
  • Architecture StylesColonial
  • View DescriptionTrees/Woods
  • School DistrictMONTGOMERY COUNTY PUBLIC SCHOOLS

Exterior

  • STORIES3
  • Garage Space2.0
  • water SourcePublic
  • PoolNo Pool
  • lot featuresBacks to Trees, Cul-de-sac
  • parkingAttached Garage, Driveway, On Street
  • HEAT TYPEForced Air
  • AIR CONDITIONINGCentral A/C, Ceiling Fan(s)
  • sewerPublic Sewer
  • SubstructureConcrete Perimeter, Slab
  • Disability FeaturesOther
  • HOA AmenitiesTot Lots/Playground, Common Grounds
  • security FeaturesExterior Cameras, Sprinkler System - Indoor, Smoke Detector, Carbon Monoxide Detectors
  • other exterior FeaturesExterior Lighting, Sidewalks, Street Lights

Financial

  • Sales Price$1,099,900
  • Real Estate Tax $10,540/yr
  • HOA $149/mo
  • Zoning PD2

Mortgage Calculator

Estimate your monthly mortgage payment, including the principal and interest, property taxes, and HOA. Adjust the values to generate a more accurate rate.
All estimates are provided for informational purposes only. Actual amounts may vary.
$0,000 Your Payment 20 15 65
$0,000 Your Payment

Montgomery

Explore

Work With Us

We pride ourselves in providing personalized solutions that bring our clients closer to their dream properties and enhance their long-term wealth.

Follow Us on Instagram