210 PAINTED POST LANE
SEE ALL PHOTOS
210 PAINTED POST LANE
Courtesy of Argent Realty,LLC
For Sale

210 PAINTED POST LANE

210 PAINTED POST LANE, GAITHERSBURG, MD 20878

$755,000
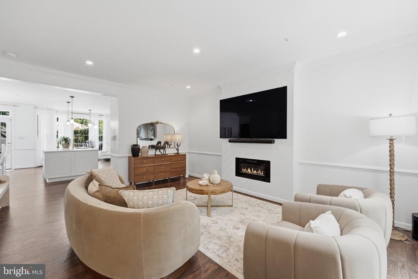
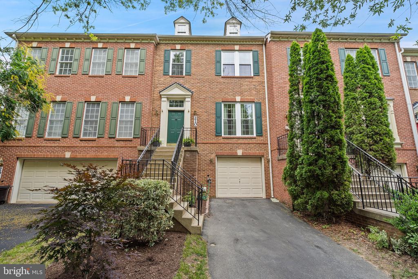
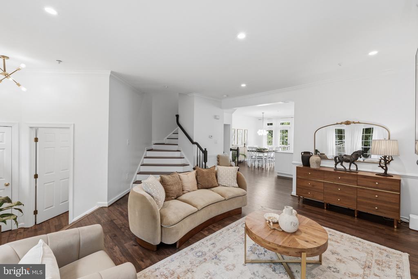
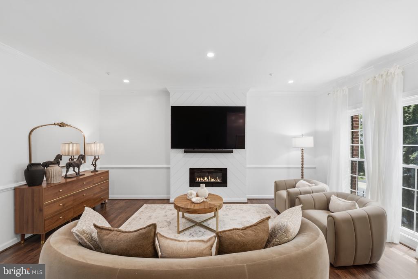
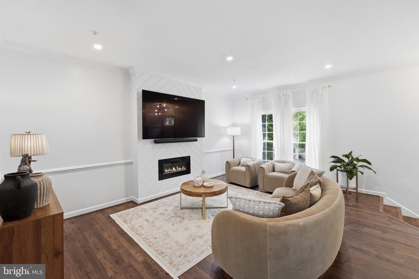
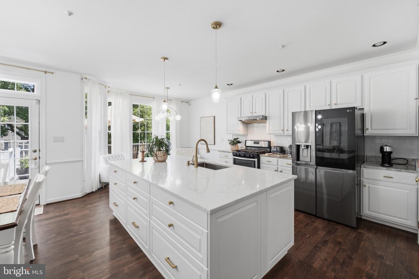
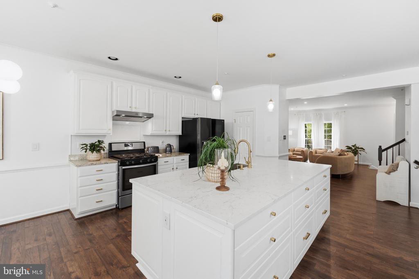
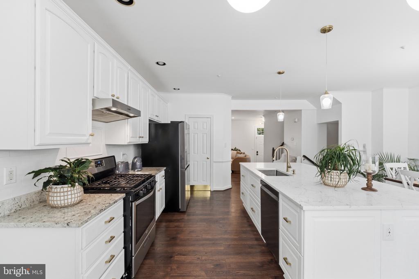
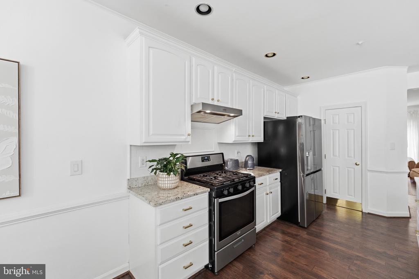
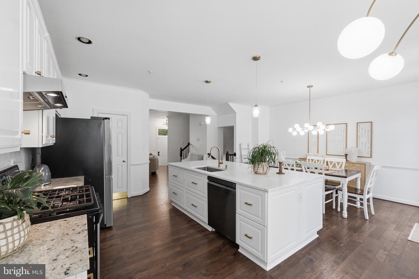
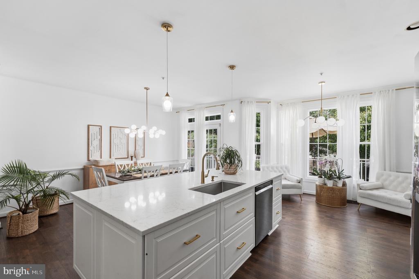
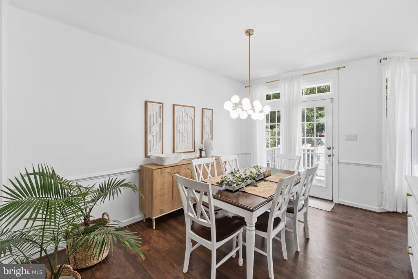
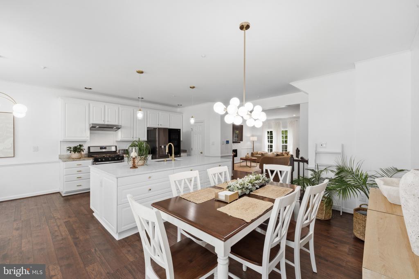
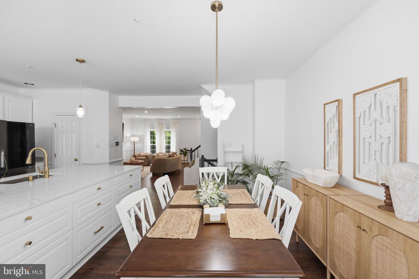
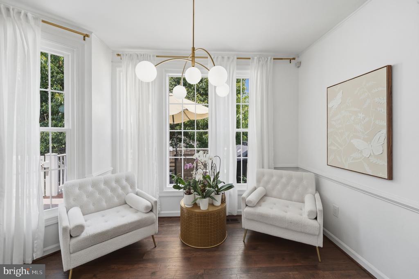
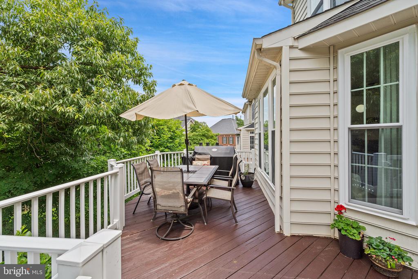
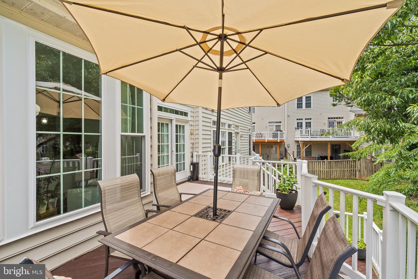
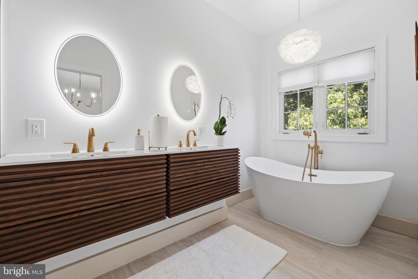
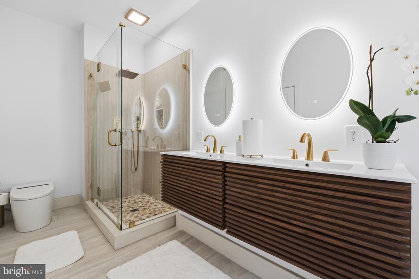
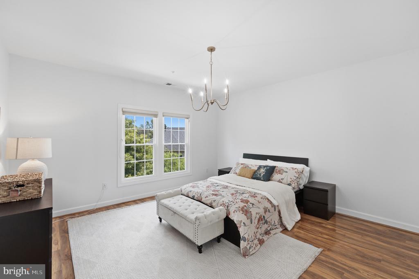
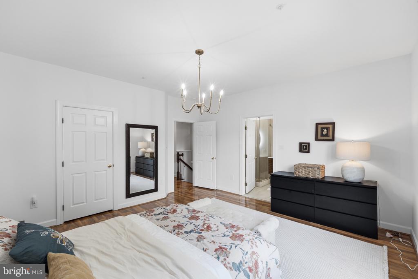
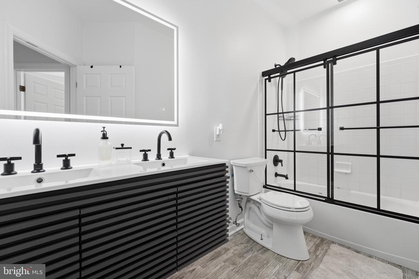
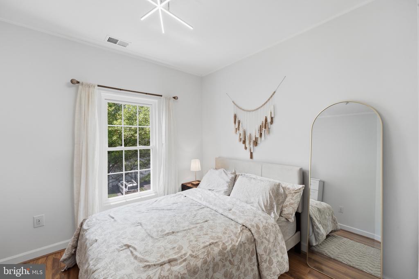
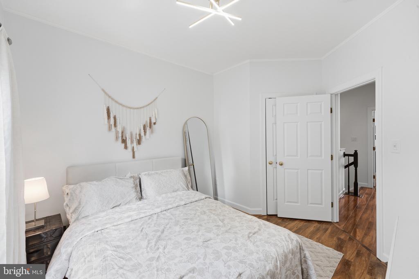
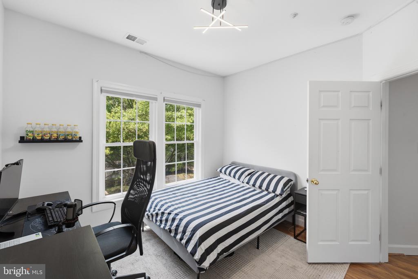
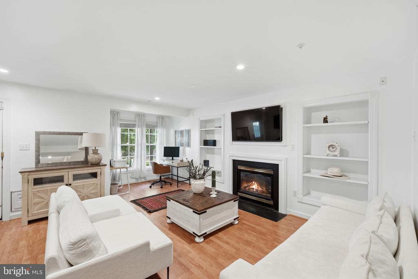
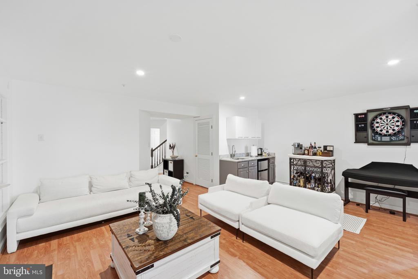
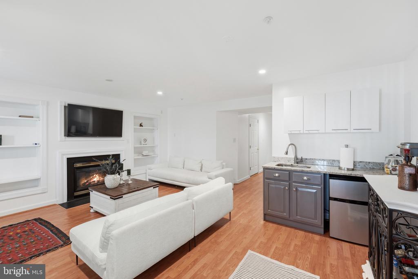
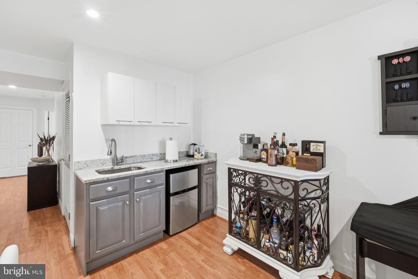
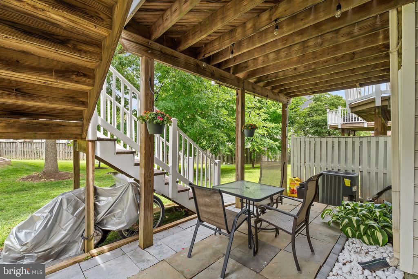
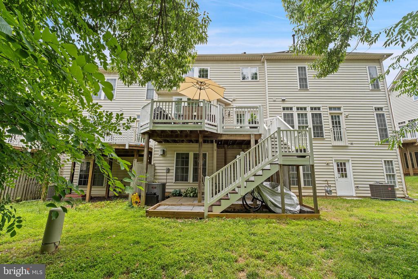
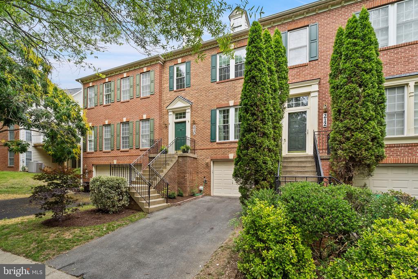
Welcome to 210 Painted Post in Quince Orchard Park, a beautifully updated residence where timeless style meets modern convenience. Filled with natural light, this move-in-ready home has been thoughtfully enhanced over the past two years with new flooring throughout, new windows on the main and upper levels, and a beautifully remodeled kitchen featuring an oversized quartz island, abundant cabinetry, and a cozy sitting area perfect for gathering or everyday living. The spacious primary suite offers a luxurious retreat with a spa-inspired bath; featuring a freestanding soaking tub and frameless glass shower, and a customized walk-in closet. The walkout lower level is designed for both comfort and entertaining, featuring built-in cabinetry and a sink that create the perfect bar or serving area, with direct access to a private patio. Upstairs, the expansive deck with stairs provides another inviting space for outdoor dining, entertaining, or relaxing. Additional highlights include a programmable thermostat, Nest Doorbell, Alexa control panel, and an attached one-car garage. Ideally located just minutes from NIST, AstraZeneca, major commuter routes, and I-270, this exceptional home is directly across from Kentlands, offering easy access to premier shopping, dining, entertainment, and everyday conveniences.

3
beds

4
baths

2,166 Sq.Ft. LIVING AREA

1,892 Sq.Ft. lot

image

Schedule a Showing

We would love to show you our beautiful property. Please select your preferred date and time below. An agent will be in touch shortly to confirm your appointment.

Schedule a Showing

We would love to show you our beautiful property. Please select your preferred date and time below. An agent will be in touch shortly to confirm your appointment.
Thank you for your interest in 210 PAINTED POST LANE, GAITHERSBURG, MD 20878. We are reviewing your request and will be in touch shortly!
Dustin Prieto

Dustin Prieto

Features & Amenities

Interior

  • total bedrooms3
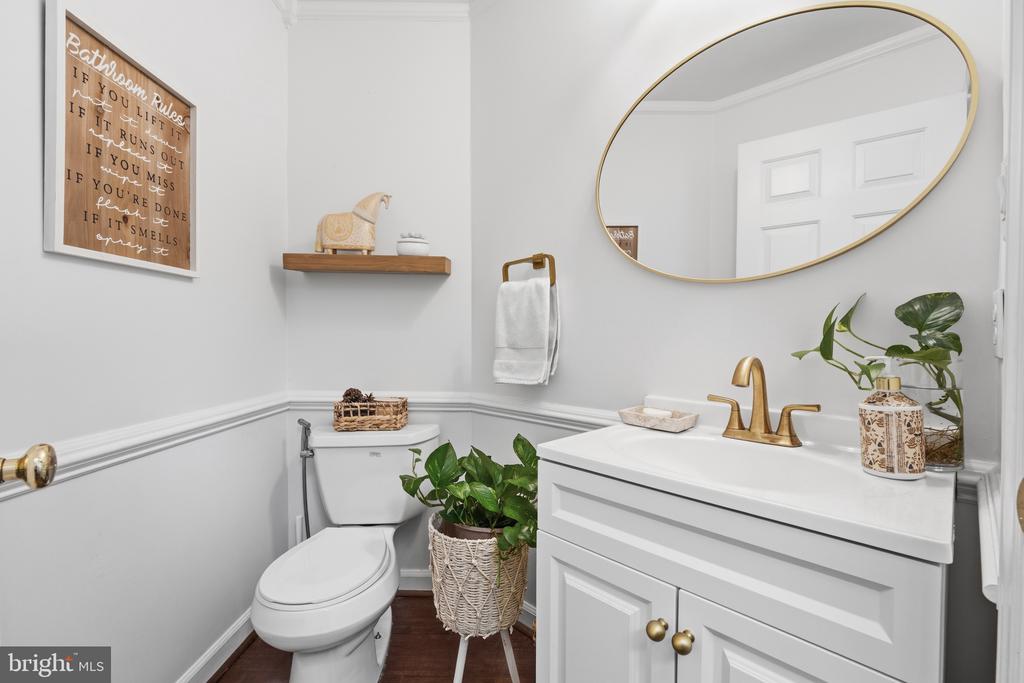
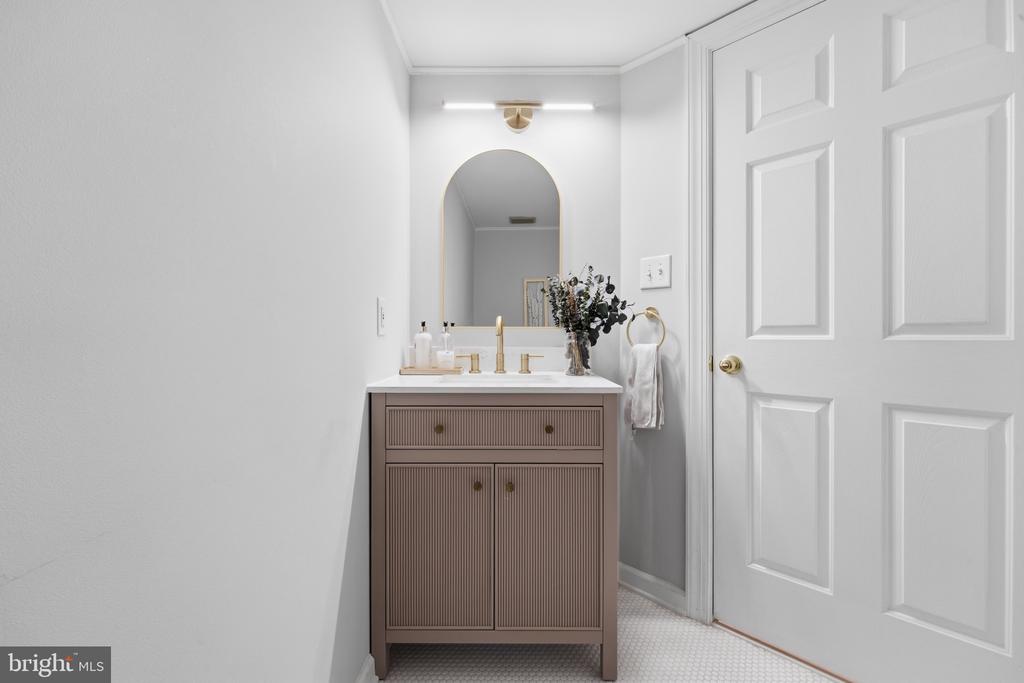
  • Total bathrooms4
  • full bathrooms2
  • half bathrooms2
  • Laundry room Basement, Dryer In Unit, Washer In Unit
  • Flooring Hardwood, Laminated, Vinyl
  • Fireplace Gas/Propane
  • APPLIANCES Dishwasher, Disposal, Dryer, Icemaker, Oven/Range - Gas, Refrigerator, Range Hood, Stainless Steel Appliances, Washer
  • other interior Features Bar, Breakfast Area, Built-Ins, Ceiling Fan(s), Chair Railings, Combination Kitchen/Dining, Crown Moldings, Dining Area, Kitchen - Gourmet, Primary Bath(s), Pantry, Recessed Lighting, Bathroom - Stall Shower, Upgraded Countertops, Walk-in Closet(s), Window Treatments, Wood Floors, Bathroom - Soaking Tub

Area & Lot

  • Status For Sale
  • Living Area2,166 Sq.Ft.
  • Total Area2,166 Sq.Ft.
  • Lot Area1,892 Sq.Ft.
  • MLS® IDMDMC2246066
  • TypeResidential
  • YEAR BUILT1998
  • NeighborhoodMontgomery
  • Architecture StylesColonial
  • School DistrictMONTGOMERY COUNTY PUBLIC SCHOOLS

Exterior

  • STORIES3
  • Garage Space1.0
  • water SourcePublic
  • PoolYes - Community
  • roofShingle, Composite
  • parkingAttached Garage, Driveway
  • HEAT TYPEForced Air
  • AIR CONDITIONINGCentral A/C
  • sewerPublic Sewer
  • SubstructureConcrete Perimeter
  • Disability FeaturesNone
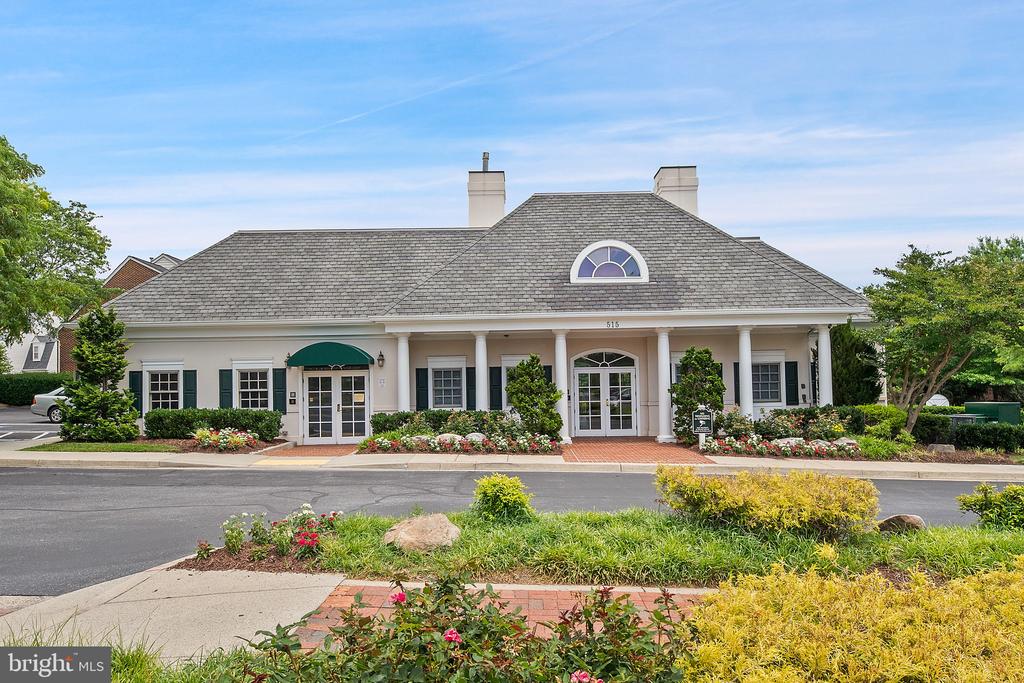
  • HOA AmenitiesCommon Grounds, Community Center, Fitness Center, Pool - Outdoor, Tennis Courts, Tot Lots/Playground, Jog/Walk Path
  • security FeaturesSecurity System
  • other exterior FeaturesBump-outs, Sidewalks

Financial

  • Sales Price$755,000
  • Real Estate Tax $8,179/yr
  • HOA $115/mo
  • Zoning MXD
View Virtual Tour

Mortgage Calculator

Estimate your monthly mortgage payment, including the principal and interest, property taxes, and HOA. Adjust the values to generate a more accurate rate.
All estimates are provided for informational purposes only. Actual amounts may vary.
$0,000 Your Payment 20 15 65
$0,000 Your Payment

Montgomery

Explore

Work With Us

We pride ourselves in providing personalized solutions that bring our clients closer to their dream properties and enhance their long-term wealth.

Follow Us on Instagram