11441 SCHUYLKILL ROAD
SEE ALL PHOTOS
11441 SCHUYLKILL ROAD
Courtesy of Argent Realty,LLC
Coming Soon

11441 SCHUYLKILL ROAD

11441 SCHUYLKILL ROAD, ROCKVILLE, MD 20852

$649,900
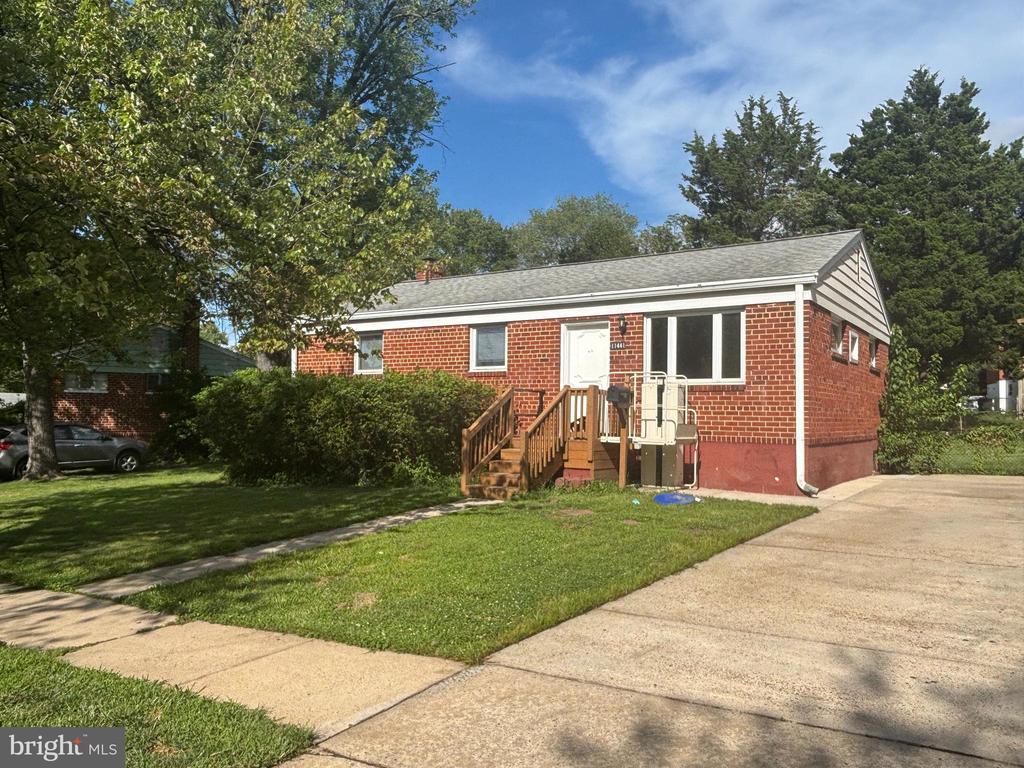
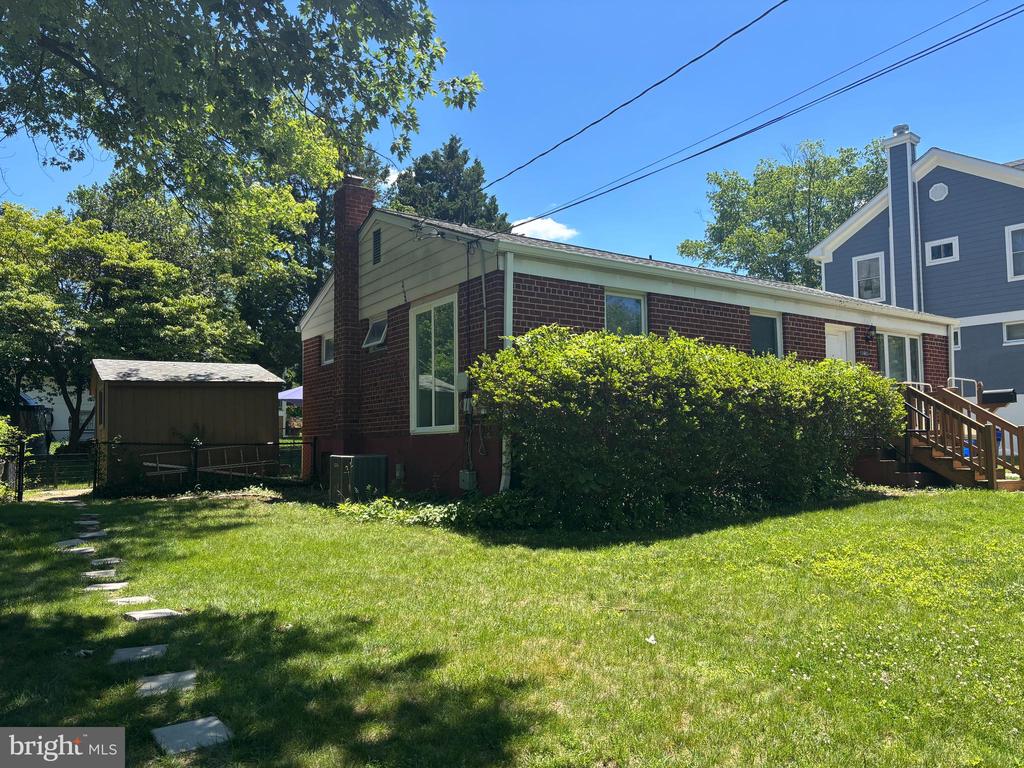
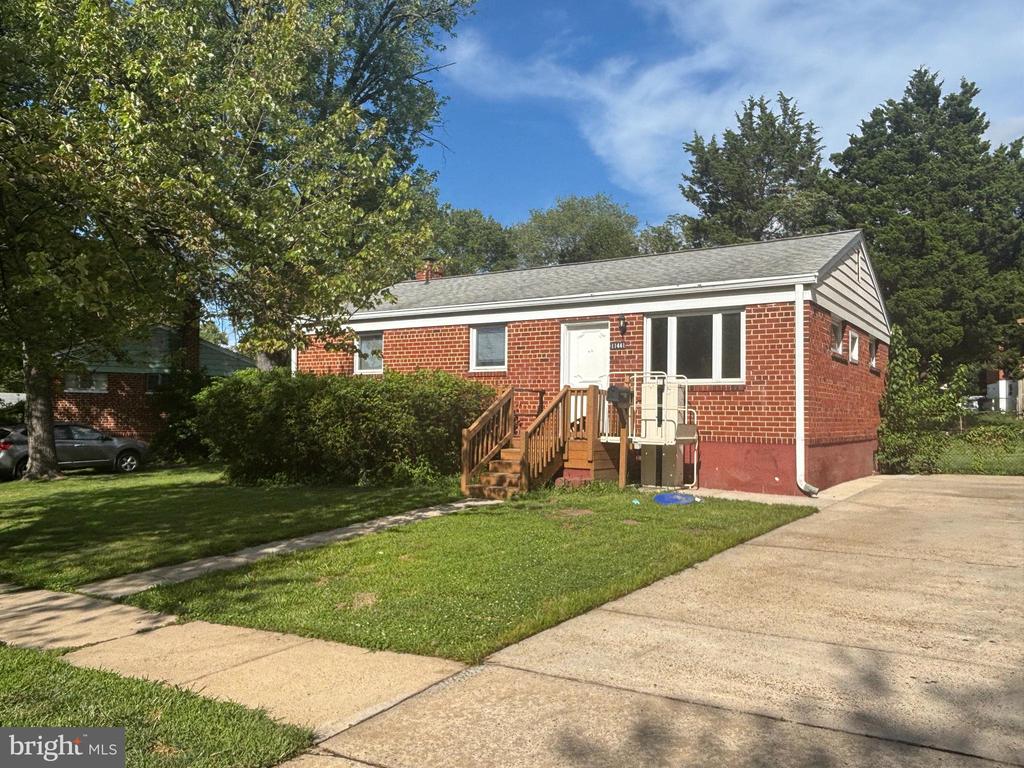
A Remarkable Place to Call Home. Welcome to this outstanding all-brick rancher/rambler, ideally situated near public transportation, shopping, restaurants, and a wide variety of everyday conveniences.
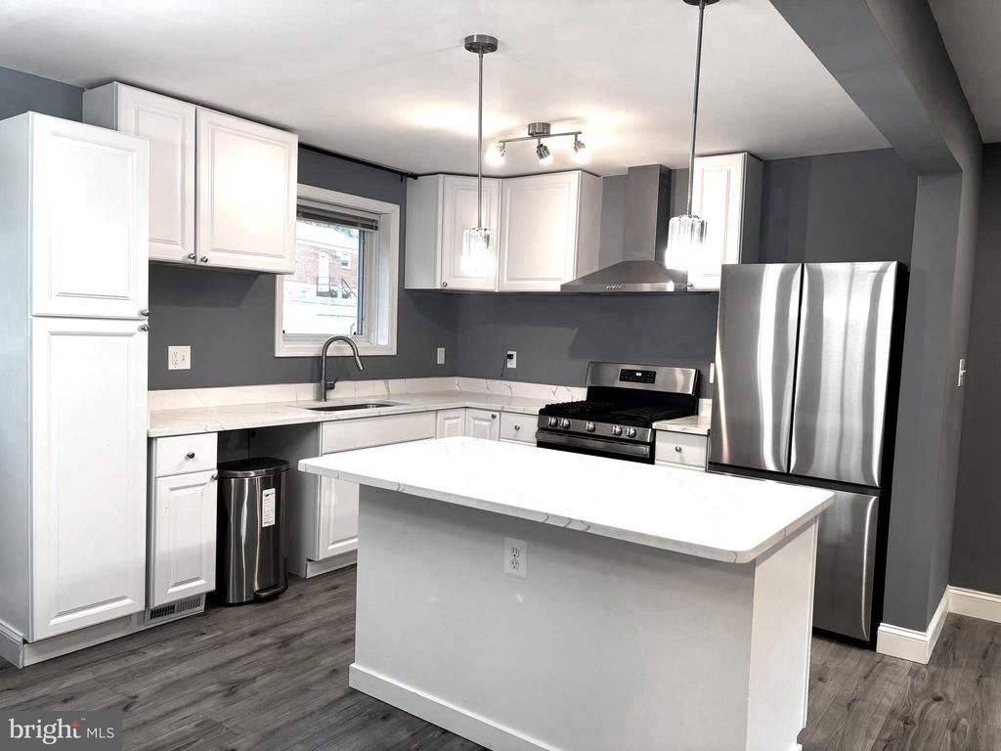
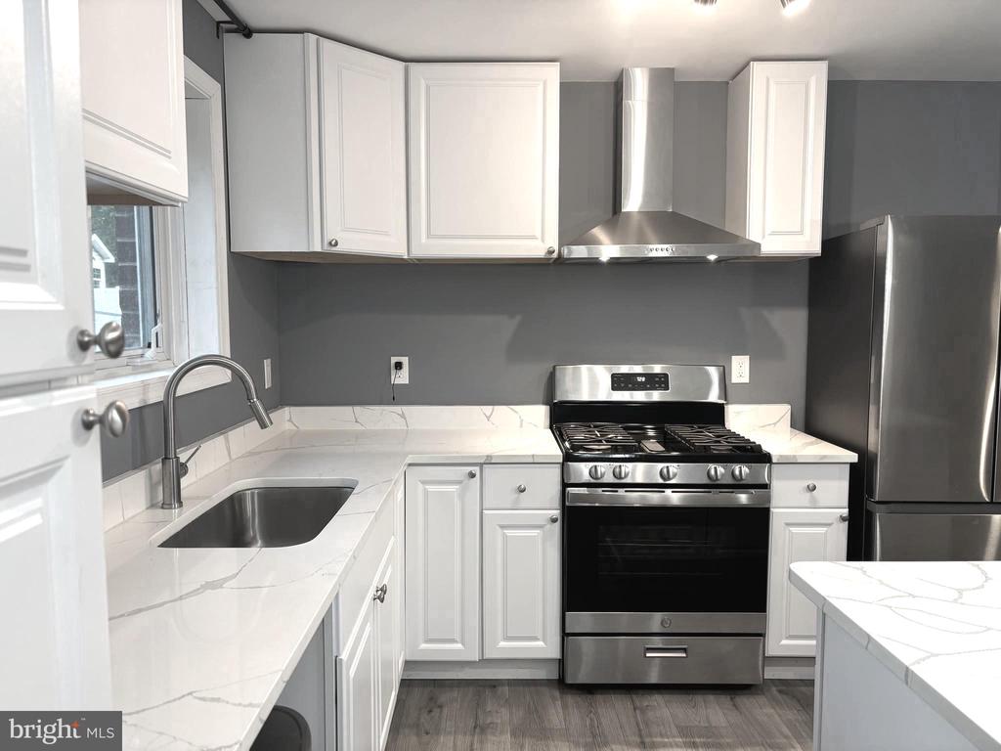
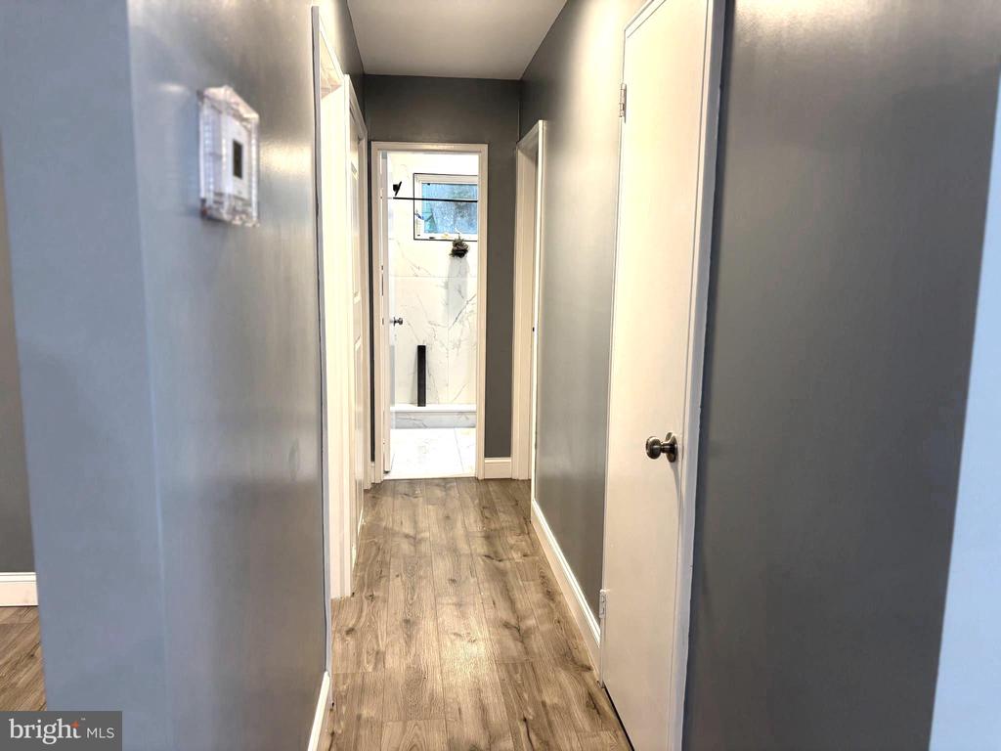
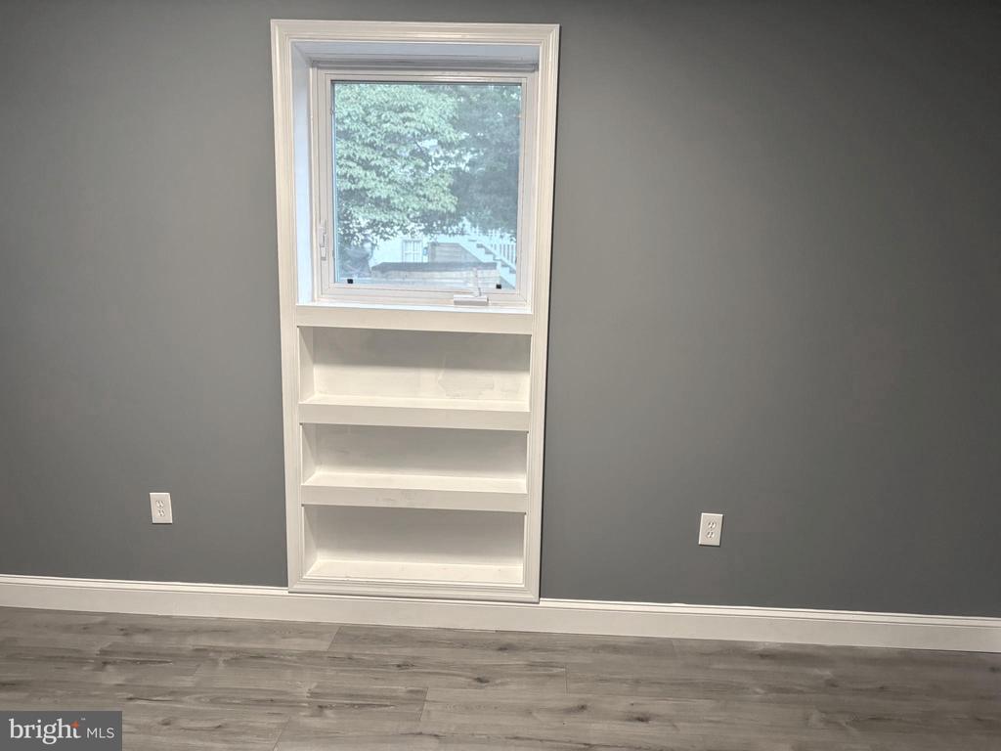
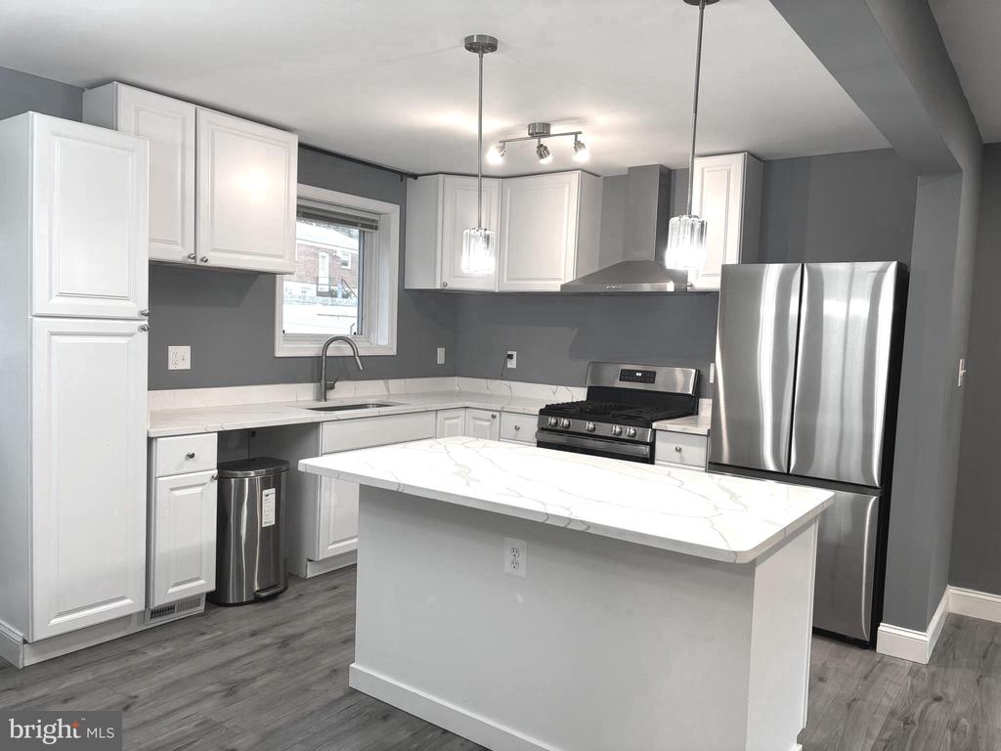
Meticulously maintained and thoughtfully updated, this inviting home features fresh designer paint and gleaming new floors throughout the main level. The newly remodeled kitchen is beautifully appointed with elegant quartz countertops, while the renovated bathroom adds a fresh, modern touch.
The spacious lower level offers exceptional versatility, featuring a carpeted recreation room, three bonus rooms, a convenient kitchenette, a private exterior entrance, abundant storage space, and a large workshop--perfect for hobbies, creative projects, or additional functional space.
Additional highlights include a new air-conditioning unit, a whole-house gas-powered generator, and a chair lift at the front porch for improved accessibility.
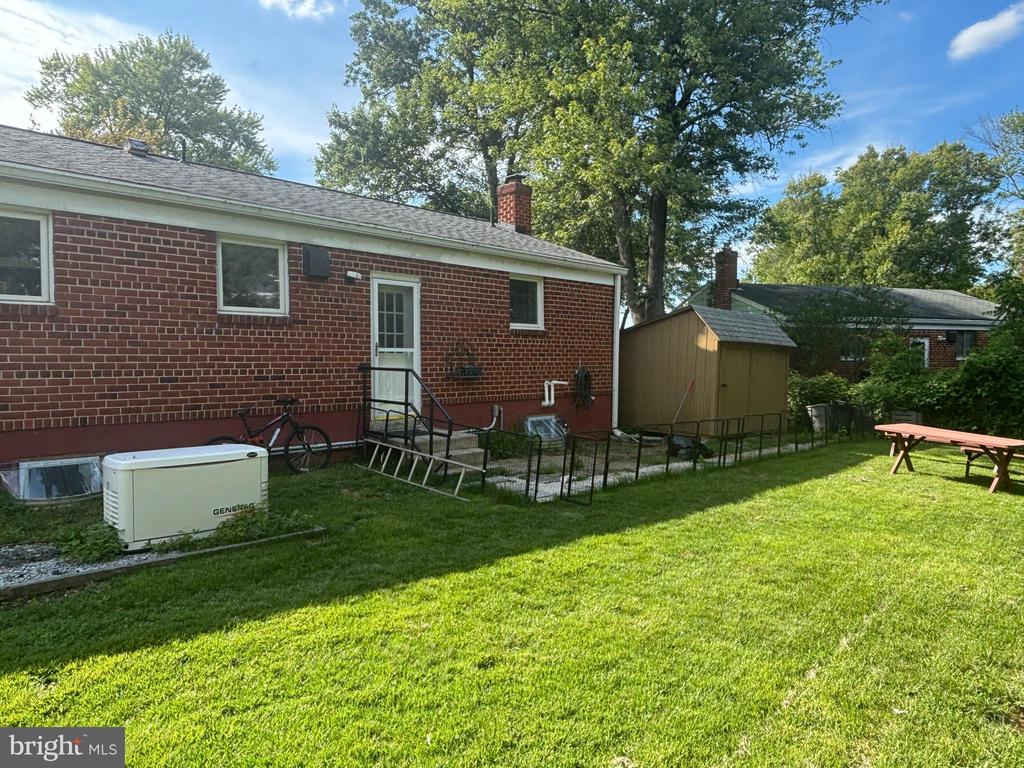
Outside, the classic all-brick exterior is complemented by a large, open, beautifully landscaped, and fully fenced yard--offering plenty of room for entertaining, gardening, recreation, or simply relaxing outdoors.
With its thoughtful improvements, flexible living areas, outstanding outdoor space, and convenient location, this remarkable property presents a wonderful opportunity you will not want to miss. Schedule your private showing today

8/30/2026 1:00PM - 3:00PM EDT

3
beds

2
baths

1,482 Sq.Ft. LIVING AREA

6,687 Sq.Ft. lot

Sonia Foronda

Sonia Foronda

Features & Amenities

Interior

  • total bedrooms3
  • Total bathrooms2
  • full bathrooms2
  • Laundry room None
  • Flooring Partially Carpeted, Laminated, Other
  • other interior Features 2nd Kitchen, Bathroom - Walk-In Shower, Combination Kitchen/Dining, Floor Plan - Open, Kitchen - Eat-In, Kitchen - Table Space, Other

Area & Lot

  • Status Coming Soon
  • OPEN HOUSE

    8/30/2026 1:00PM - 3:00PM EDT

  • Living Area1,482 Sq.Ft.
  • Total Area1,482 Sq.Ft.
  • Lot Area6,687 Sq.Ft.
  • MLS® IDMDMC2252862
  • TypeResidential
  • YEAR BUILT1958
  • NeighborhoodMontgomery
  • Architecture StylesRanch/Rambler
  • Elementary SchoolVIERS MILL
  • Middle SchoolTILDEN
  • High SchoolWHEATON
  • School DistrictMONTGOMERY COUNTY PUBLIC SCHOOLS

Exterior

  • STORIES2
  • water SourcePublic
  • utilitiesElectric Available, Natural Gas Available
  • PoolNo Pool
  • roofArchitectural Shingle
  • parkingDriveway, On Street
  • HEAT TYPE90 Forced Air
  • AIR CONDITIONINGOther, Central A/C
  • sewerPublic Sewer
  • SubstructureBlock
  • Disability FeaturesLevel Entry - Main

Financial

  • Sales Price$649,900
  • Real Estate Tax $6,142/yr
  • Zoning R60

Mortgage Calculator

Estimate your monthly mortgage payment, including the principal and interest, property taxes, and HOA. Adjust the values to generate a more accurate rate.
All estimates are provided for informational purposes only. Actual amounts may vary.
$0,000 Your Payment 20 15 65
$0,000 Your Payment

Montgomery

Explore

Work With Us

We pride ourselves in providing personalized solutions that bring our clients closer to their dream properties and enhance their long-term wealth.

Follow Us on Instagram