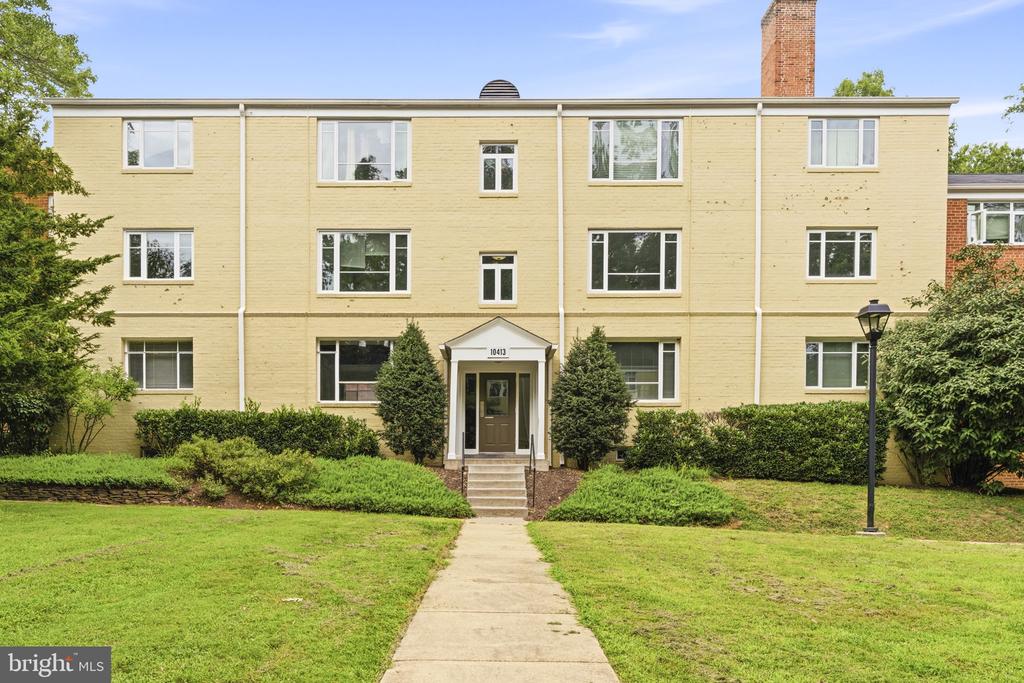
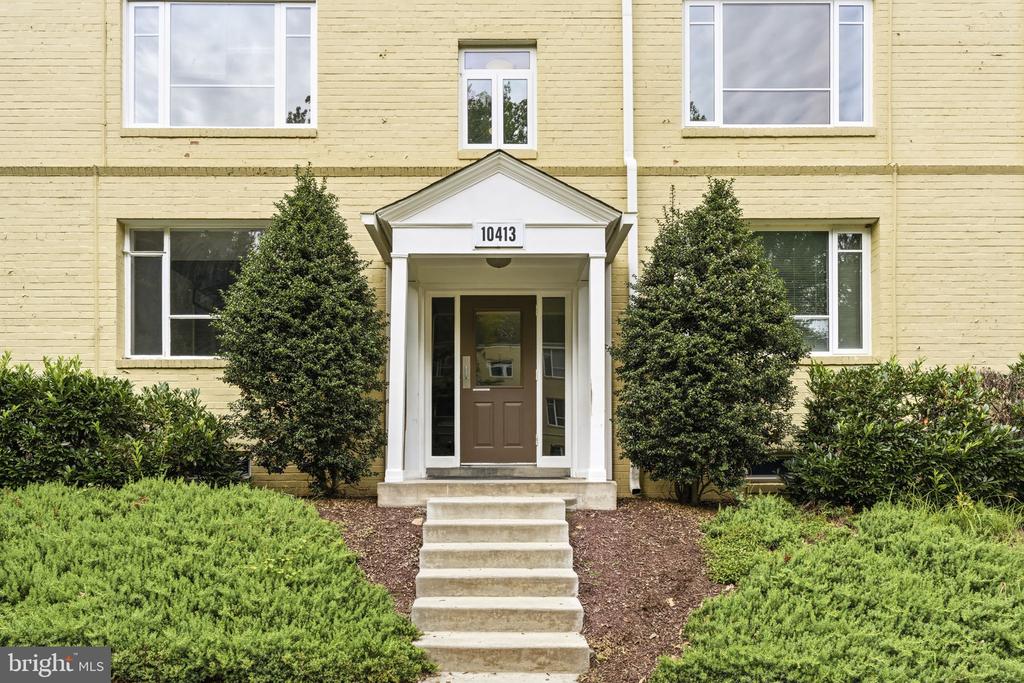
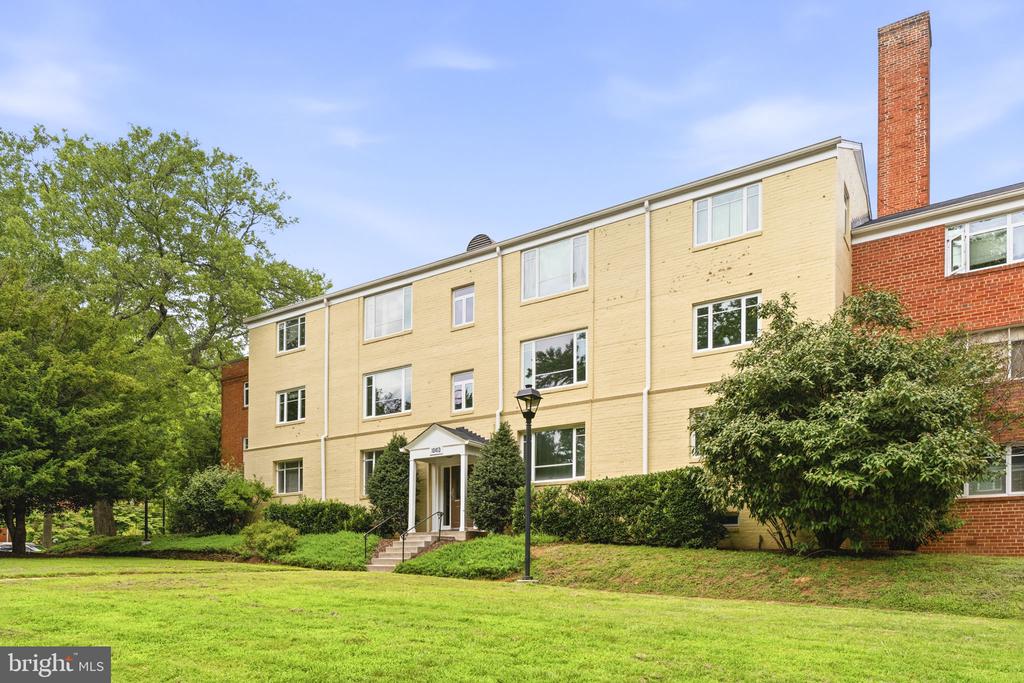
Pale yellow three-story apartment building with a central entrance and walkway through the front lawn.
10413 MONTROSE AVENUE Unit: 202
SEE ALL PHOTOS
Pale yellow three-story apartment building with a central entrance and walkway through the front lawn.
10413 MONTROSE AVENUE Unit: 202
For Sale

10413 MONTROSE AVENUE Unit: 202

10413 MONTROSE AVENUE Unit: 202, BETHESDA, MD 20814

$244,900
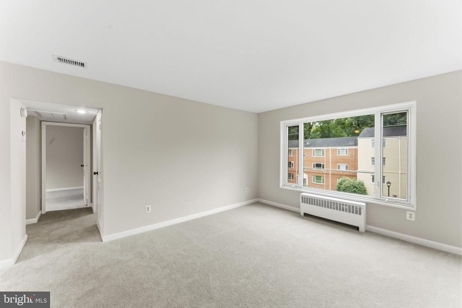
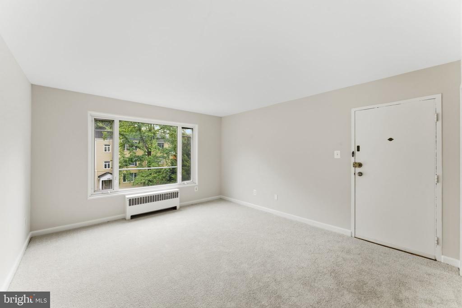
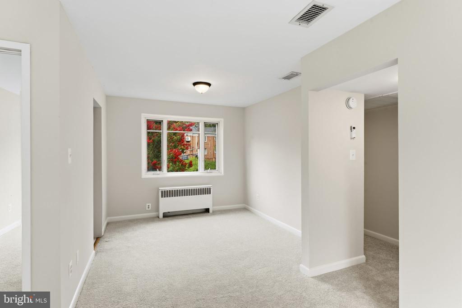
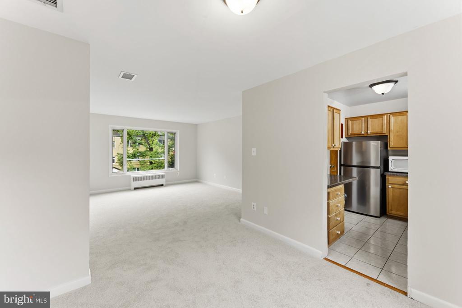
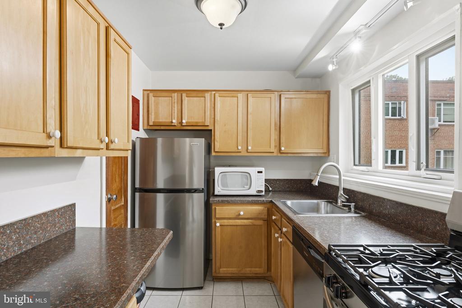
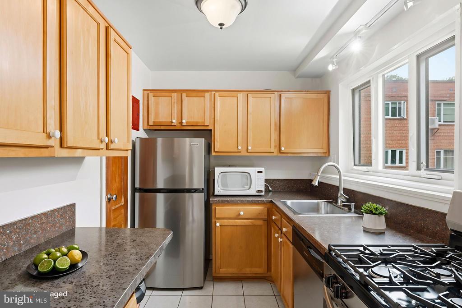
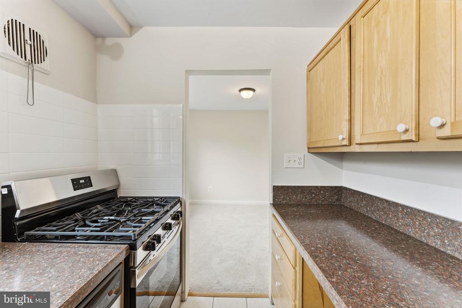
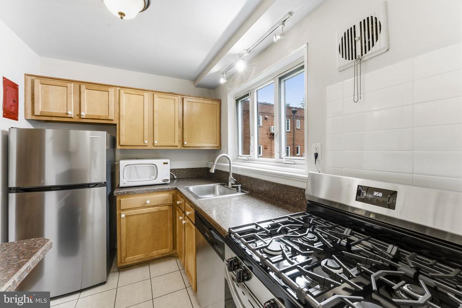
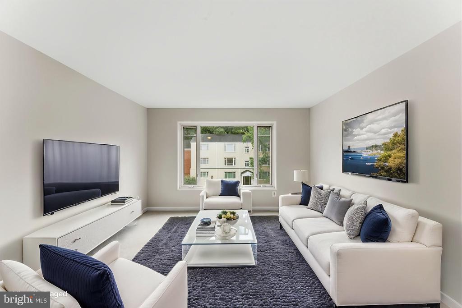
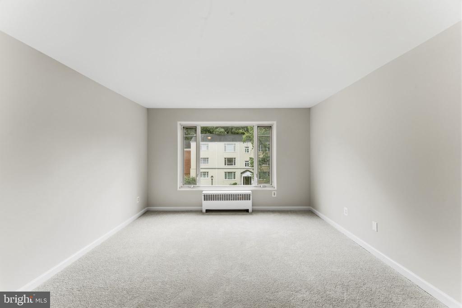
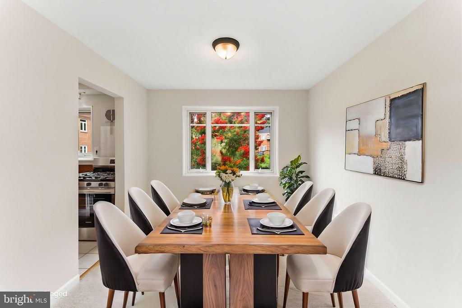
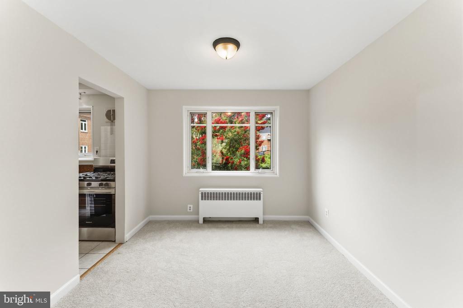
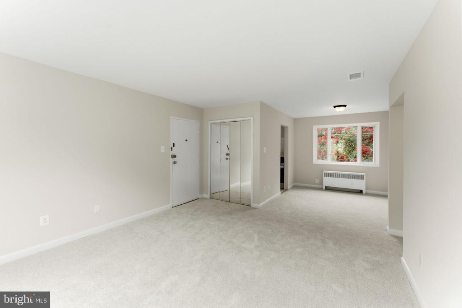
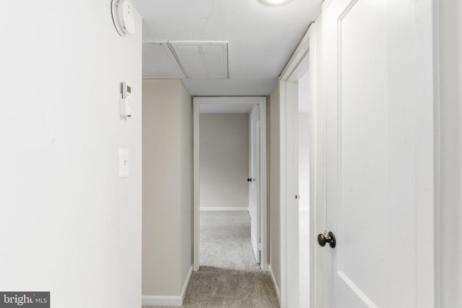
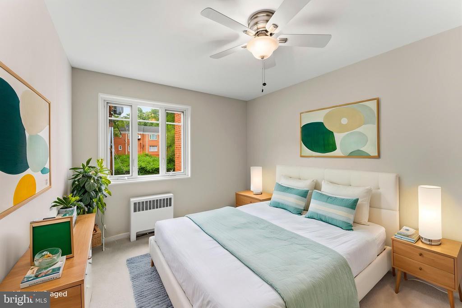
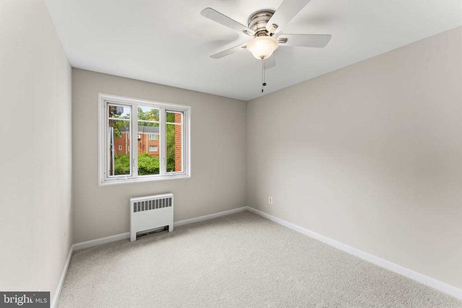
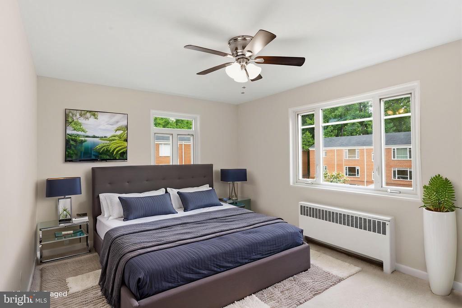
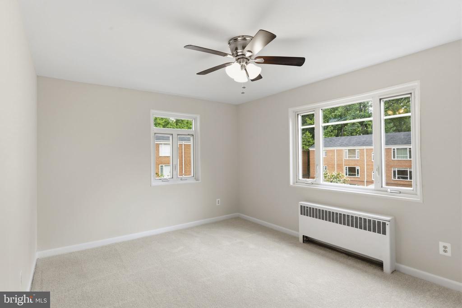
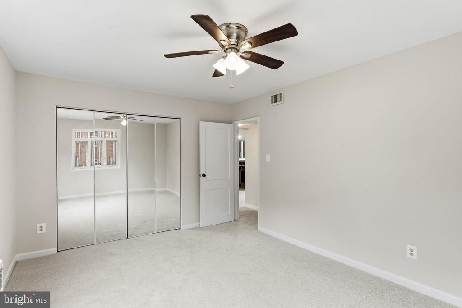
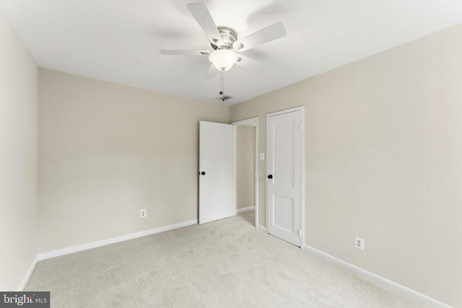
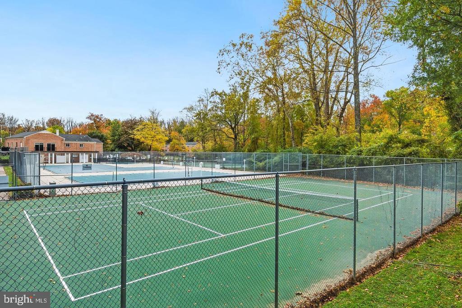
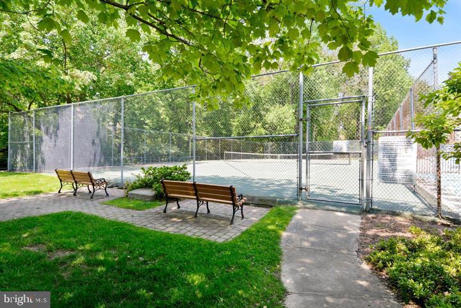
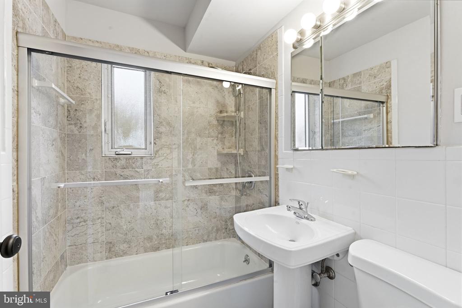
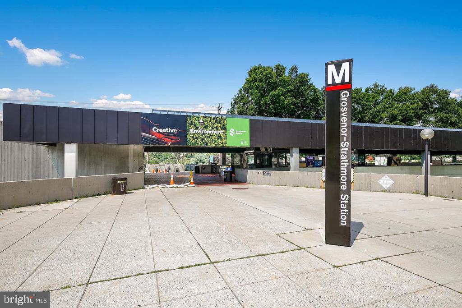
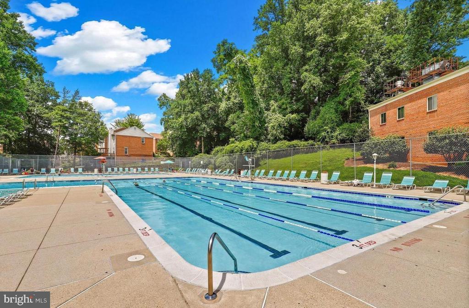
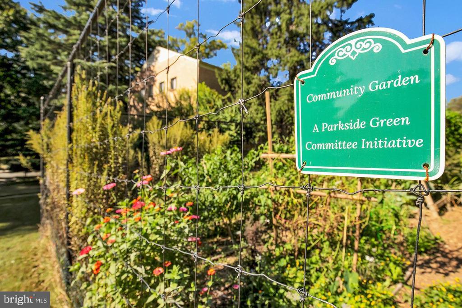
Welcome to 10413 Montrose Ave #202, a beautifully refreshed condominium offering comfort, convenience, and exceptional value. This move-in-ready home features all new carpeting (2026), fresh paint throughout (June 2026), brand new kitchen appliances--including the refrigerator, range, and dishwasher (2026)--and a brand-new toilet (2026), all of which have never been used. The HVAC system was replaced in 2020, providing added peace of mind. The monthly condominium fee covers all utilities, including water, gas, and electricity, making for easy, predictable living expenses.Enjoy an active lifestyle with Parkside Condominium's outstanding amenities, including a community swimming pool, tennis courts, walking paths, two clubhouses available for private events, a ball field, and charcoal grills by the pool. Commuters will appreciate the approximately 5-7 minute walk to the Grosvenor-Strathmore Metro Station, providing easy access to downtown Washington, DC, Bethesda, and the surrounding metropolitan area. Pets are not permitted unless they are registered emotional support animals. Whether you're a first-time buyer, downsizing, or looking for a low-maintenance home in a prime location, this bright and airy condo offers the perfect combination of modern updates, exceptional amenities, and unbeatable convenience. Don't miss your opportunity! Schedule a tour today!

2
beds

1
bath

845 Sq.Ft. LIVING AREA

image

Schedule a Showing

We would love to show you our beautiful property. Please select your preferred date and time below. An agent will be in touch shortly to confirm your appointment.

Schedule a Showing

We would love to show you our beautiful property. Please select your preferred date and time below. An agent will be in touch shortly to confirm your appointment.
Thank you for your interest in 10413 MONTROSE AVENUE Unit: 202, BETHESDA, MD 20814. We are reviewing your request and will be in touch shortly!
Lola Grabovenko

Lola Grabovenko

Features & Amenities

Interior

  • total bedrooms2
  • Total bathroom1
  • full bathroom1
  • APPLIANCES Dishwasher, Cooktop, Microwave, Refrigerator, Oven/Range - Electric

Area & Lot

  • Status For Sale
  • Living Area845 Sq.Ft.
  • Total Area845 Sq.Ft.
  • MLS® IDMDMC2258330
  • TypeCondo
  • YEAR BUILT1954
  • NeighborhoodMontgomery
  • Architecture StylesColonial
  • School DistrictMONTGOMERY COUNTY PUBLIC SCHOOLS

Exterior

  • STORIES3
  • water SourcePublic
  • PoolYes - Community
  • parkingParking Lot, On Street, Off Street, Other
  • HEAT TYPEForced Air
  • AIR CONDITIONINGCentral A/C
  • sewerPublic Sewer
  • Disability FeaturesNone
  • HOA AmenitiesTennis Courts, Jog/Walk Path, Club House, Swimming Pool

Financial

  • Sales Price$244,900
  • Real Estate Tax $3,029/yr
  • Zoning R30

Mortgage Calculator

Estimate your monthly mortgage payment, including the principal and interest, property taxes, and HOA. Adjust the values to generate a more accurate rate.
All estimates are provided for informational purposes only. Actual amounts may vary.
$0,000 Your Payment 20 15 65
$0,000 Your Payment

Montgomery

Explore

Work With Us

We pride ourselves in providing personalized solutions that bring our clients closer to their dream properties and enhance their long-term wealth.

Follow Us on Instagram