819 CHAPEL FARM DRIVE
SEE ALL PHOTOS
819 CHAPEL FARM DRIVE
Courtesy of Argent Realty,LLC
Sold

819 CHAPEL FARM DRIVE

819 CHAPEL FARM DRIVE, EASTON, MD 21601

$400,000
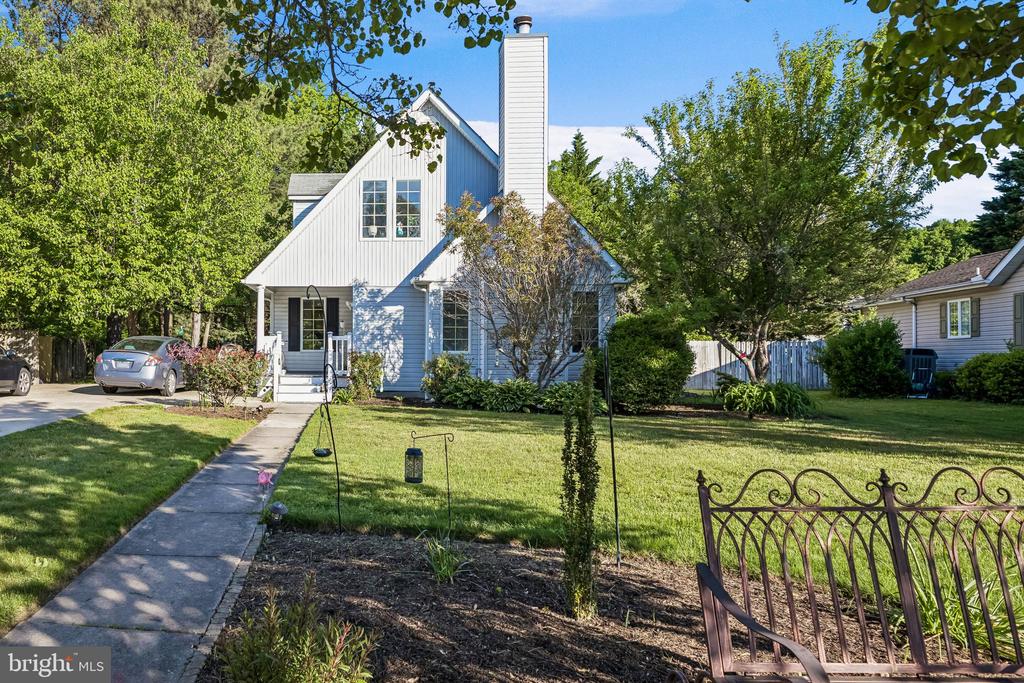
Welcome to 819 Chapel Farm Drive in the heart of Easton. Charming, move-in ready home that offers a perfect blend of comfort, space, and tranquility.

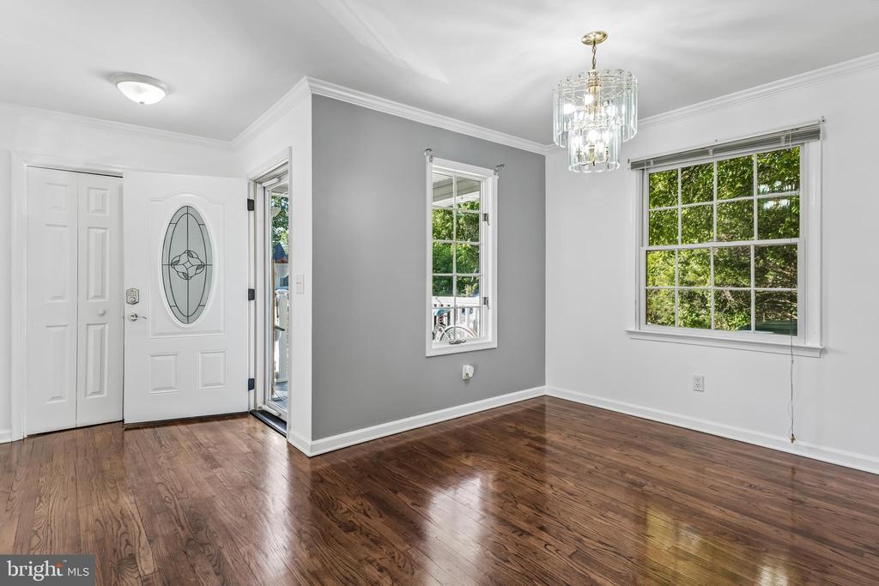
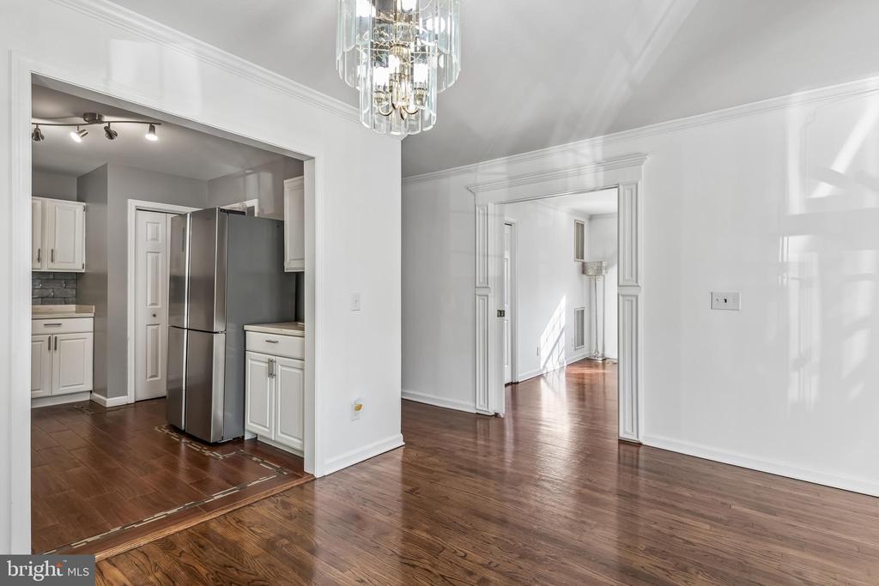
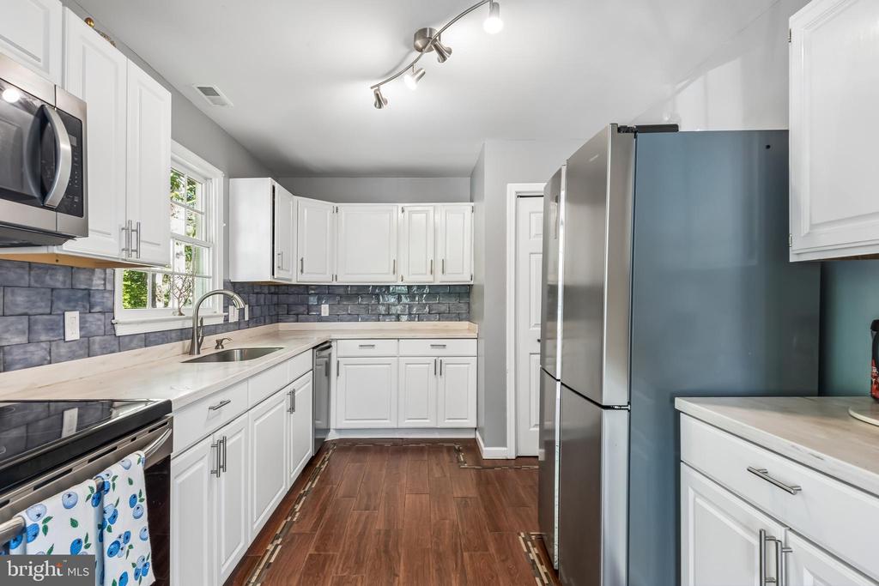
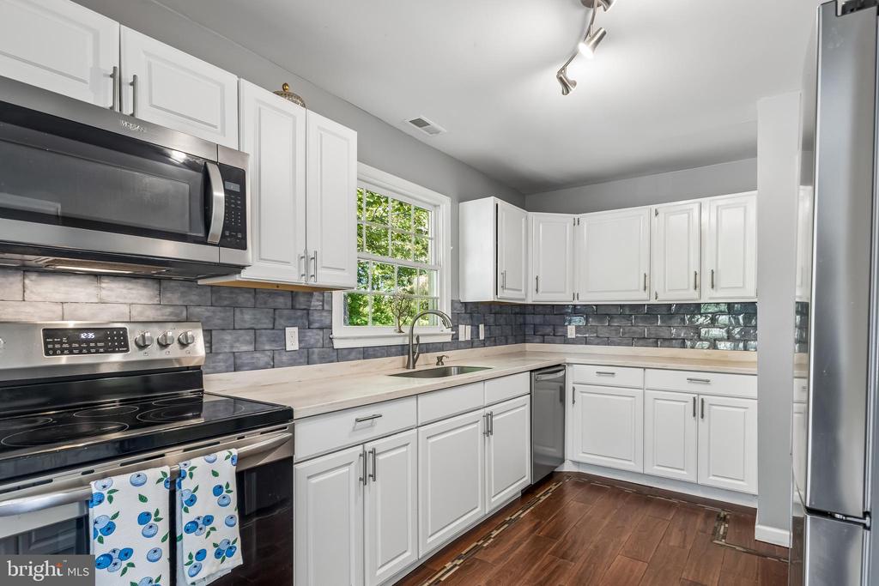
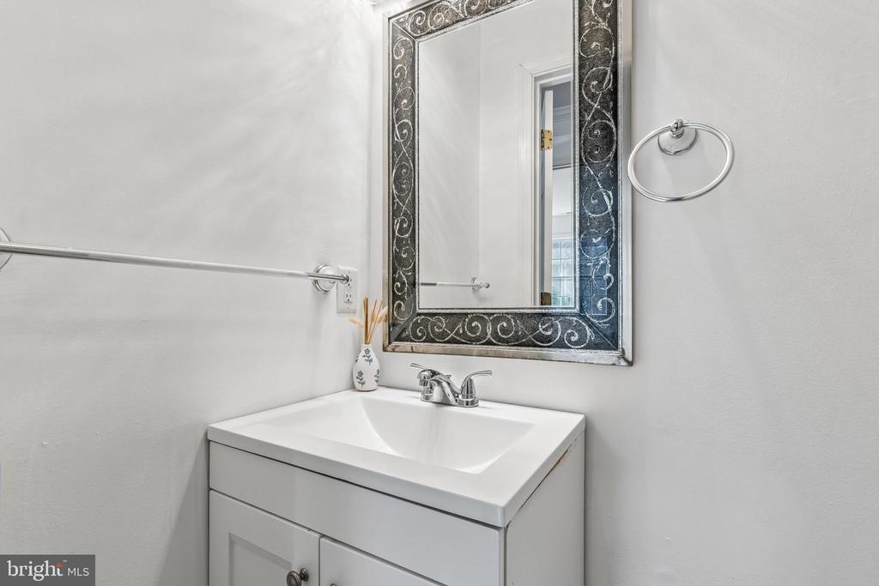
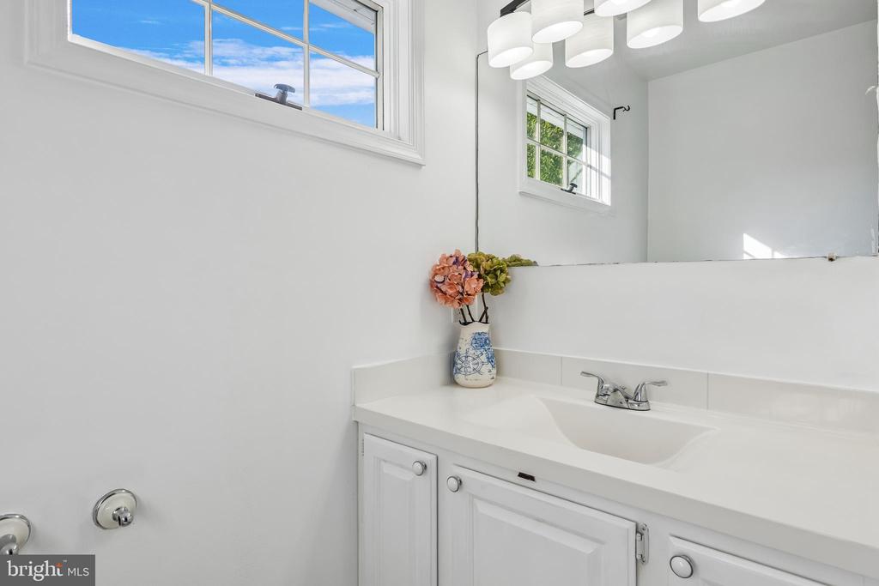
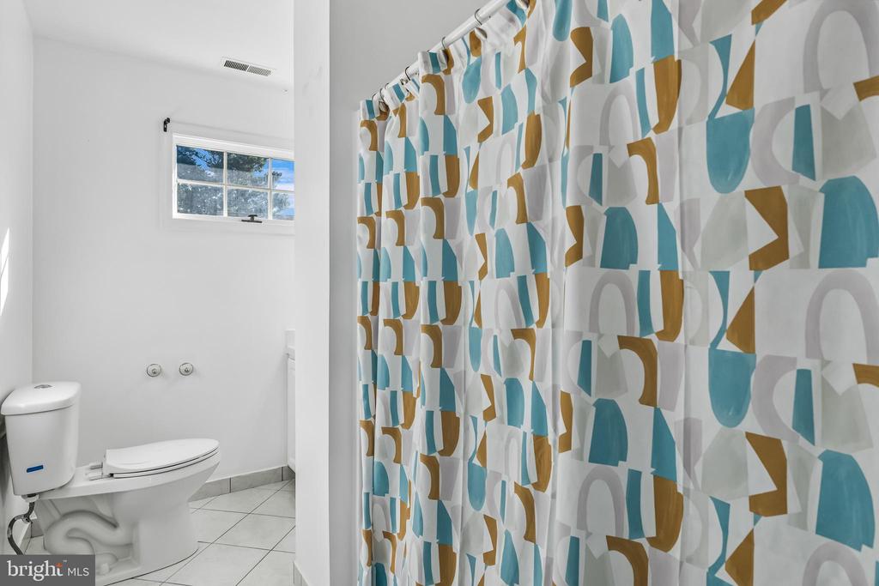
This home has been modestly updated with new quartz countertops, updated appliances, and refreshed bathrooms, freshly painted throughout the home, creating a clean and modern feel throughout. The thoughtful improvements make everyday living easy while still leaving room for your personal touch.

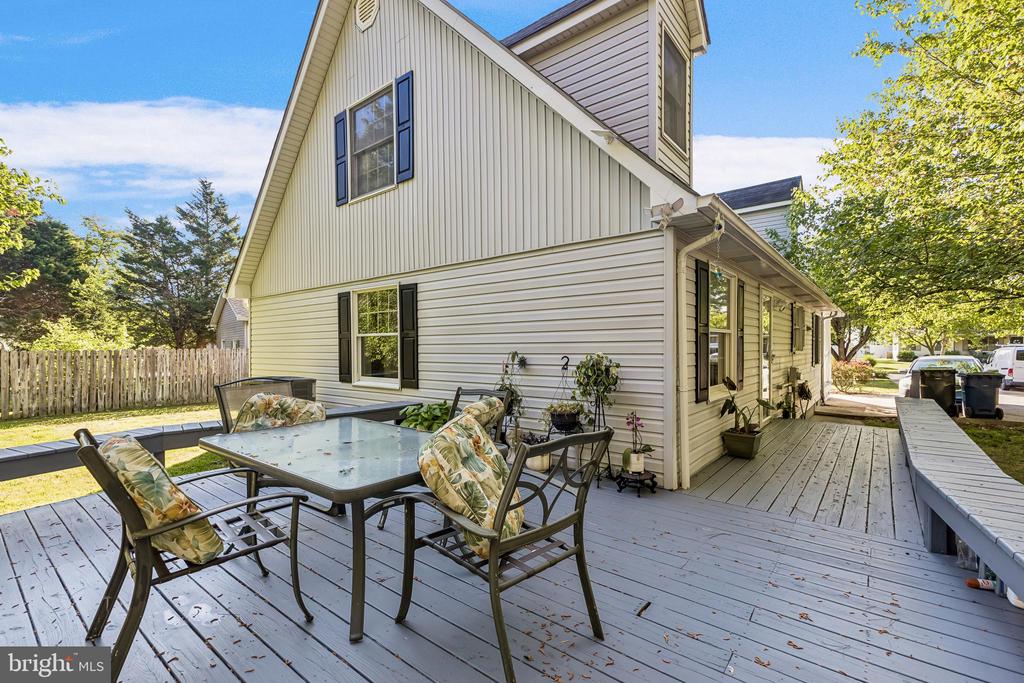
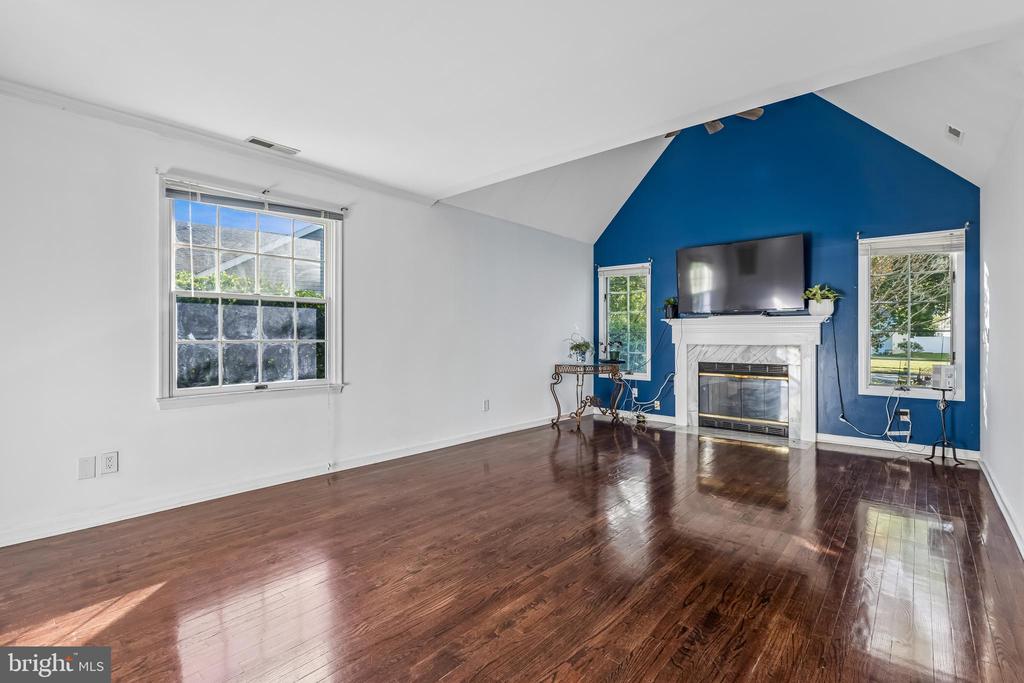
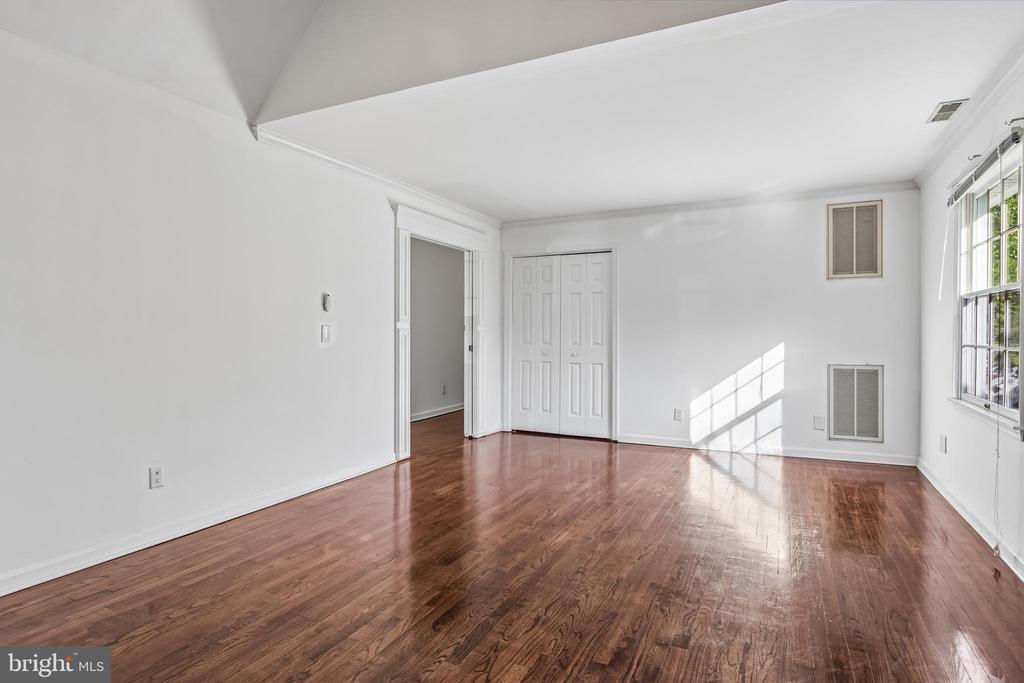
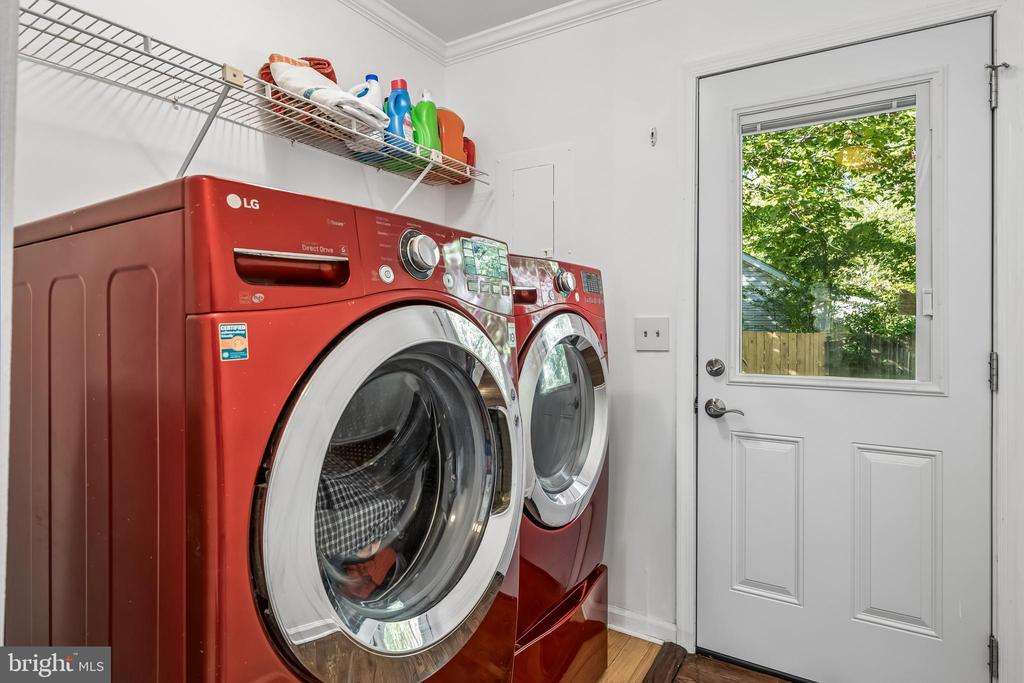
Enjoy a spacious driveway, a large backyard, and a deck that's perfect for entertaining or relaxing outdoors. The main level features an updated kitchen, a dedicated dining room, and a large living room filled with natural light, ideal for both everyday living and hosting guests. You'll also find two bedrooms on this level, including a primary suite with a private ensuite bathroom, along with a conveniently located laundry area and an updated half bath.

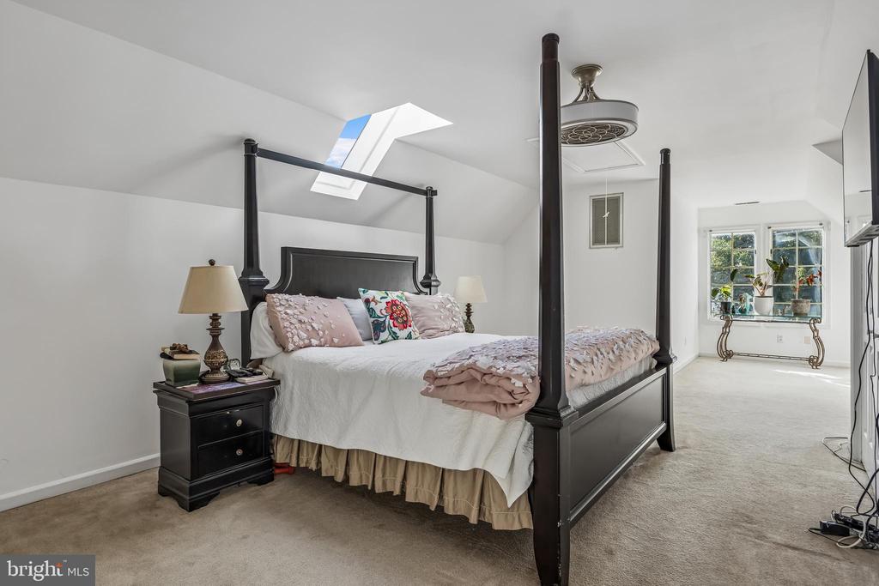
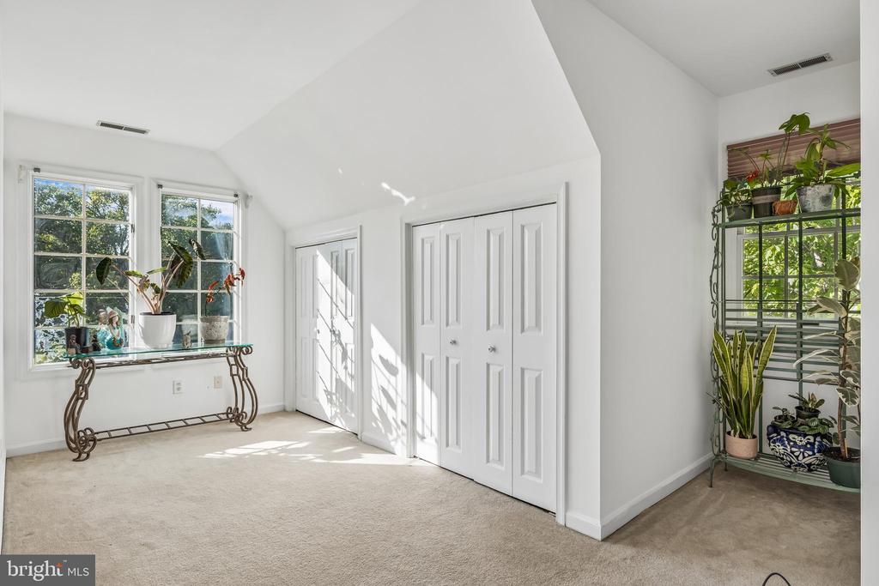
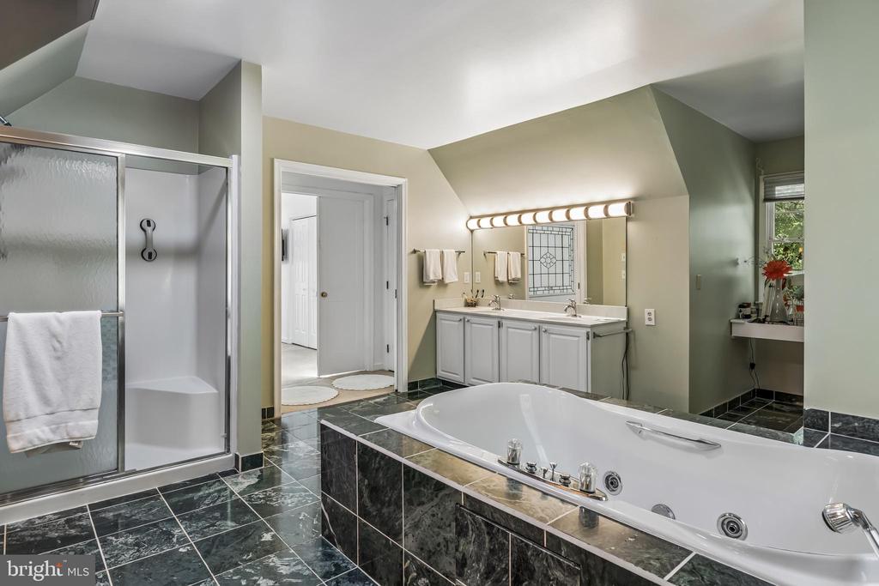
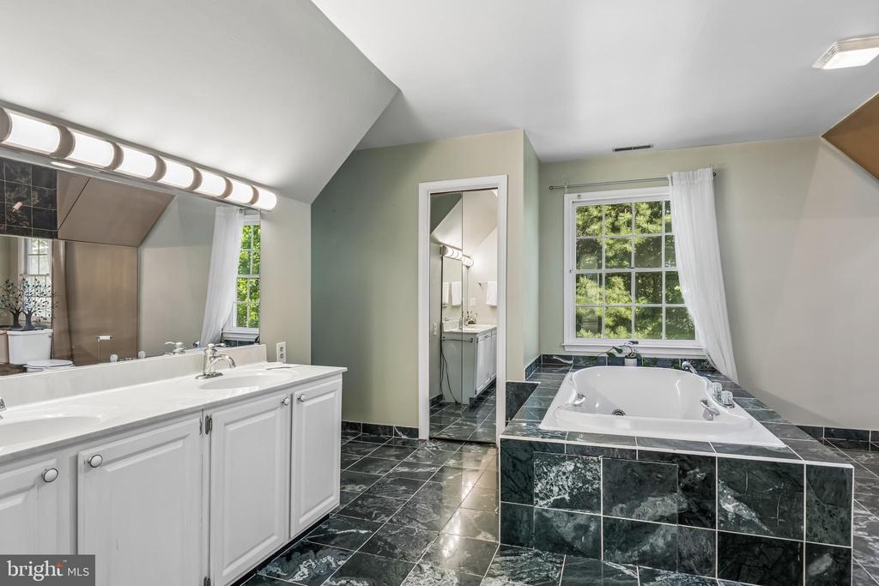
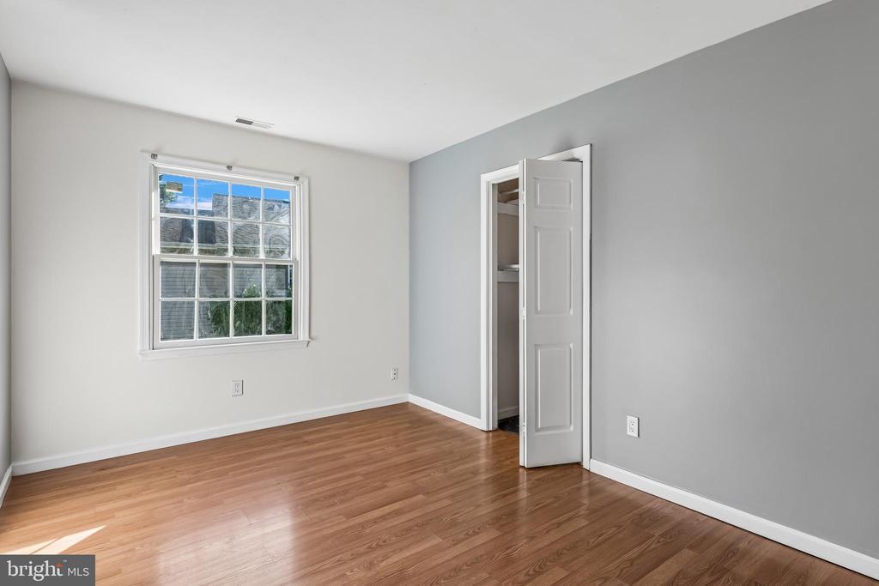
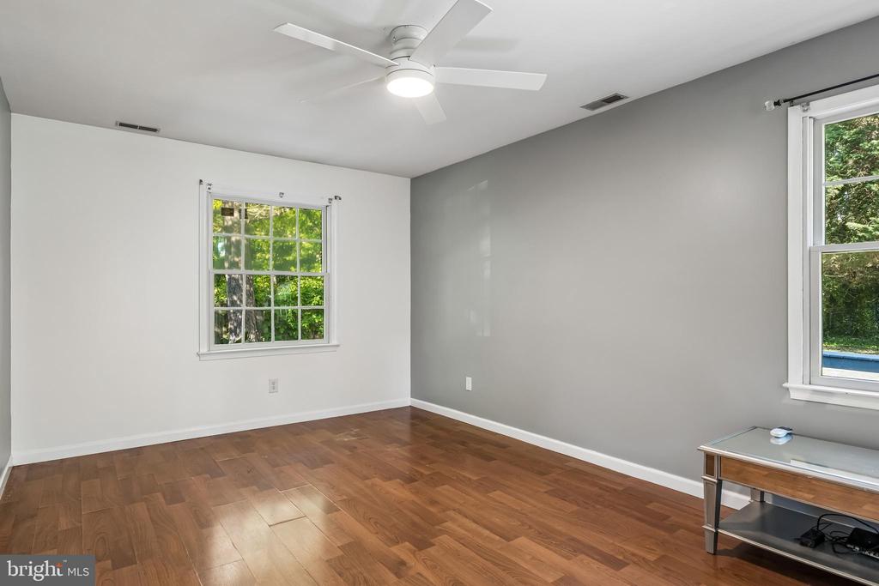
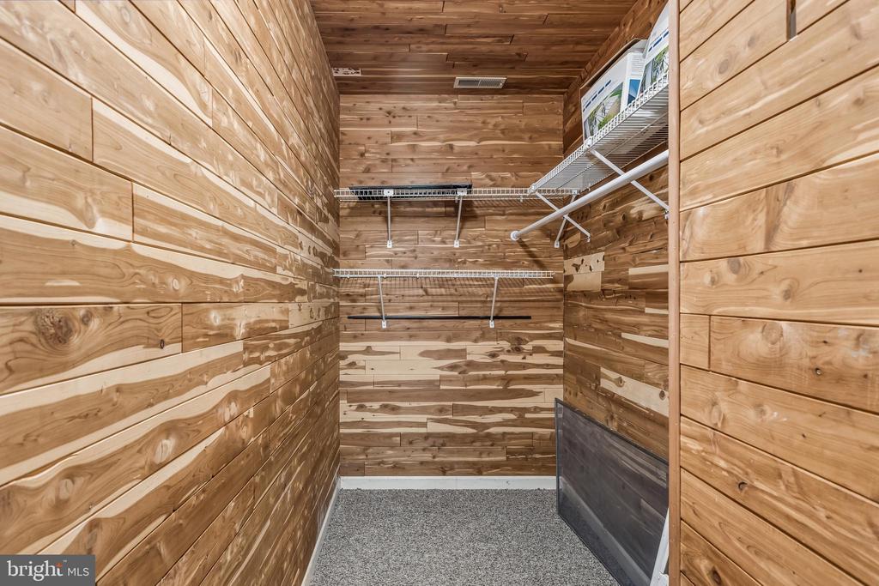
Upstairs, you'll find a bright and expansive primary suite complete with an oversized bathroom and plenty of closet space and storage.

Ideally located near local park and trails, shopping, dining, and everything Easton has to offer.

3
beds

3
baths

2,046 Sq.Ft. LIVING AREA

0.32 Acres lot

Jacqueline Yil

Jacqueline Yil

Features & Amenities

Interior

  • total bedrooms3
  • Total bathrooms3
  • full bathrooms2
  • half bathroom1
  • Fireplace Gas/Propane
  • other interior Features Dining Area, Primary Bath(s), Whirl Pool/Hot Tub, Wood Floors, Floor Plan - Traditional

Area & Lot

  • Status Sold
  • Date Sold June 16, 2026
  • Living Area2,046 Sq.Ft.
  • Lot Area0.32 Acres
  • MLS® IDMDTA2013516
  • TypeResidential
  • YEAR BUILT1990
  • Architecture StylesContemporary
  • Elementary SchoolEASTON ELEMENTARY SCHOOL DOBSON
  • Middle SchoolEASTON
  • High SchoolEASTON

Exterior

  • STORIES2
  • water SourcePublic
  • roofUnknown
  • parkingDriveway
  • HEAT TYPEHeat Pump(s)
  • AIR CONDITIONINGCentral A/C
  • sewerPublic Septic, Public Sewer
  • SubstructureCrawl Space
  • Disability FeaturesNone
  • other exterior FeaturesSidewalks

Financial

  • Sales Price$400,000
  • Real Estate Tax $2,499/yr
  • Zoning RESIDENTIAL

Work With Us

We pride ourselves in providing personalized solutions that bring our clients closer to their dream properties and enhance their long-term wealth.

Follow Us on Instagram