7907 SUBET
7907 SUBET
7907 SUBET
7907 SUBET
7907 SUBET
7907 SUBET
7907 SUBET
7907 SUBET
7907 SUBET
7907 SUBET
7907 SUBET
7907 SUBET
7907 SUBET
7907 SUBET
7907 SUBET
7907 SUBET
7907 SUBET
7907 SUBET
7907 SUBET
7907 SUBET
7907 SUBET
7907 SUBET
7907 SUBET
7907 SUBET
7907 SUBET
7907 SUBET
7907 SUBET
7907 SUBET
7907 SUBET
7907 SUBET
7907 SUBET
SEE ALL PHOTOS
7907 SUBET
7907 SUBET
7907 SUBET
7907 SUBET
7907 SUBET
7907 SUBET
7907 SUBET
7907 SUBET
7907 SUBET
7907 SUBET
7907 SUBET
7907 SUBET
7907 SUBET
7907 SUBET
7907 SUBET
7907 SUBET
7907 SUBET
7907 SUBET
7907 SUBET
7907 SUBET
7907 SUBET
7907 SUBET
7907 SUBET
7907 SUBET
7907 SUBET
7907 SUBET
7907 SUBET
7907 SUBET
7907 SUBET
7907 SUBET
7907 SUBET
For Sale

7907 SUBET

7907 SUBET, WINDSOR MILL, MD 21244

$399,500
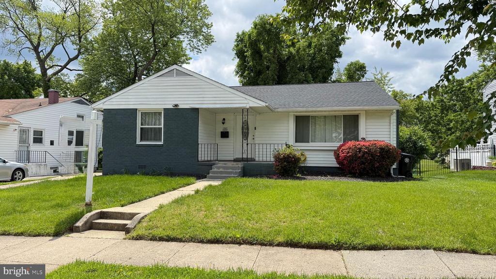
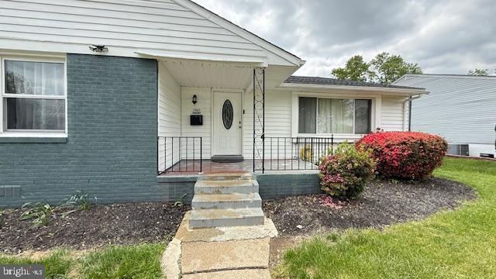
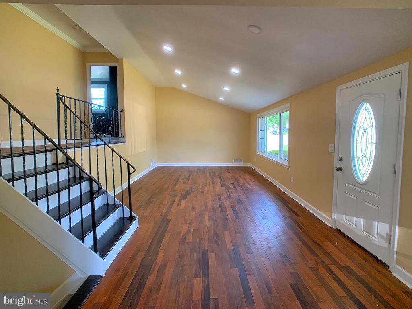
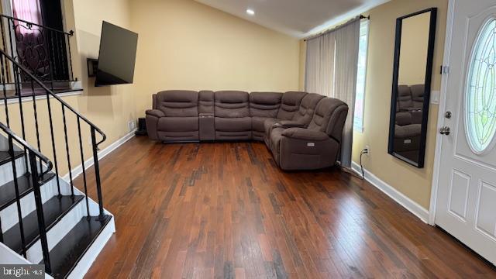
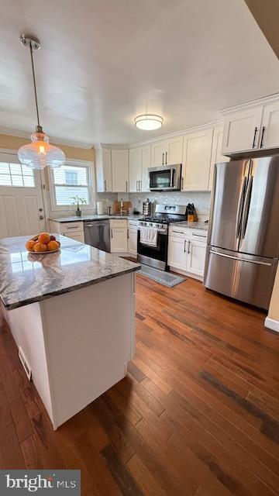
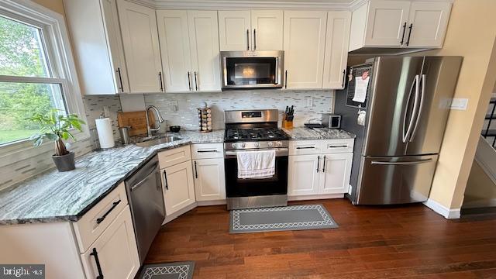
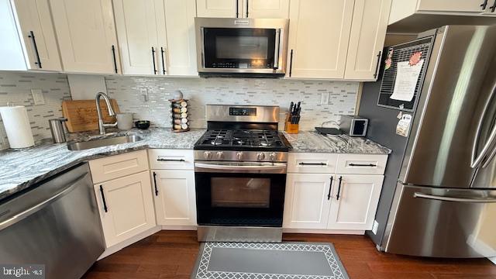
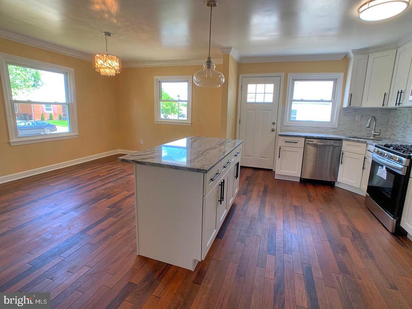
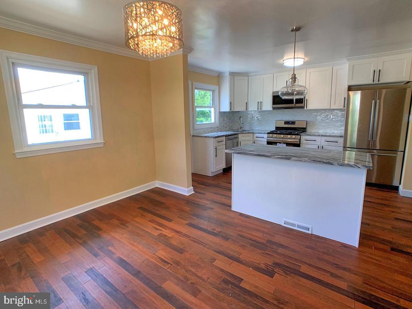
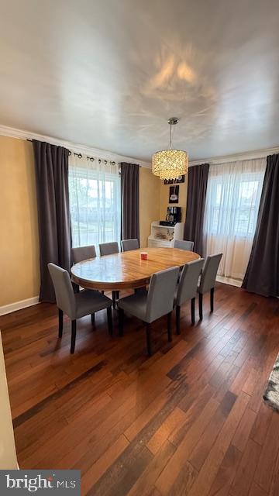
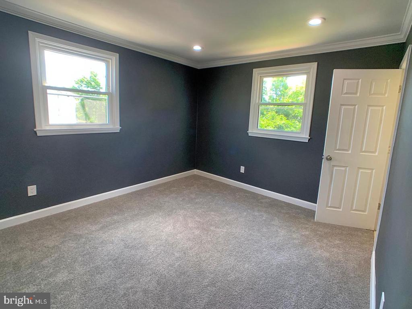
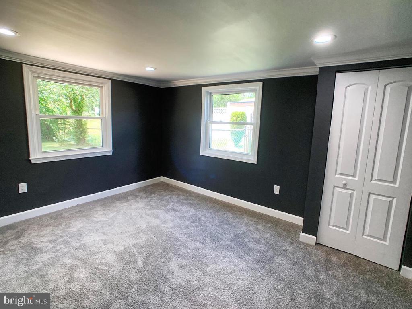
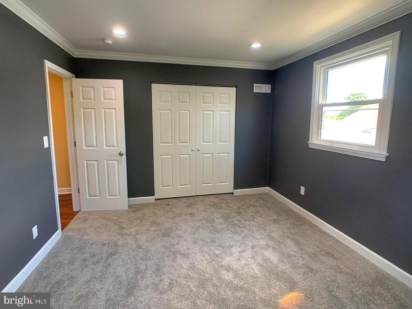
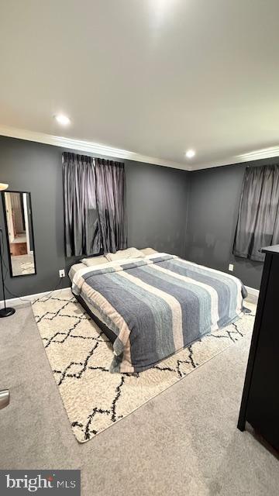
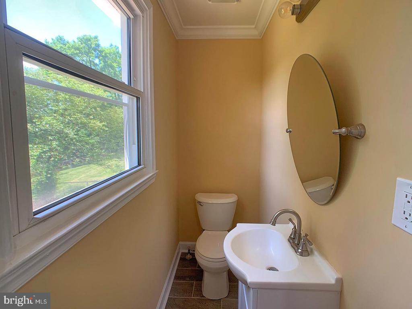
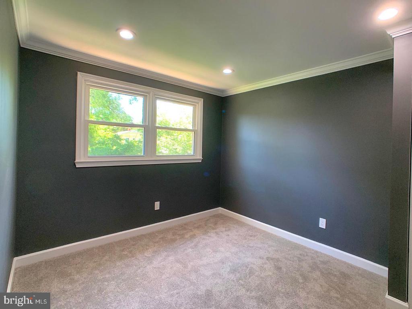
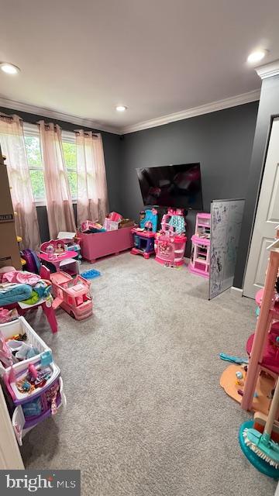
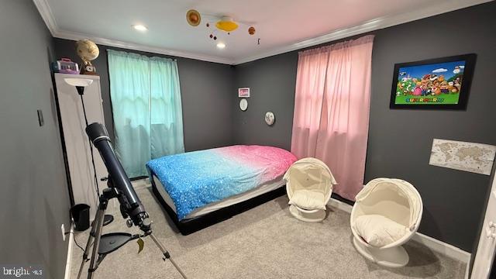
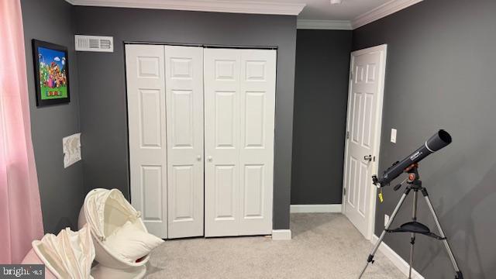
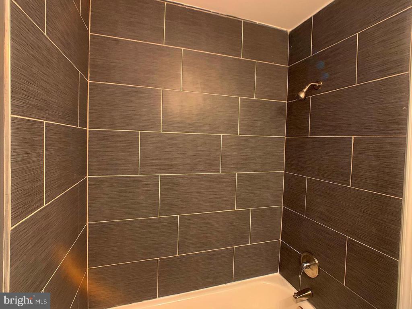
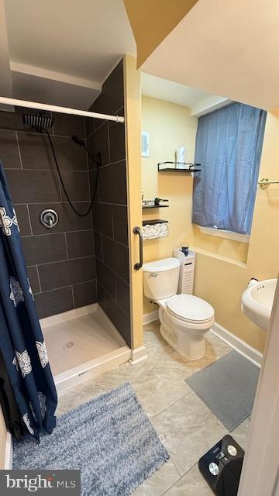
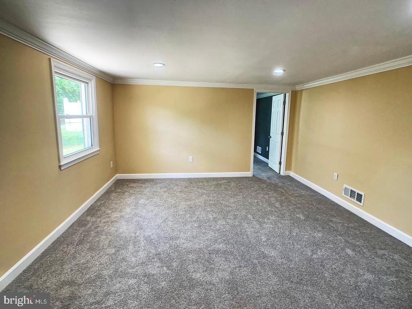
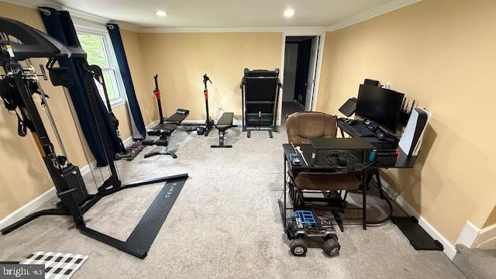
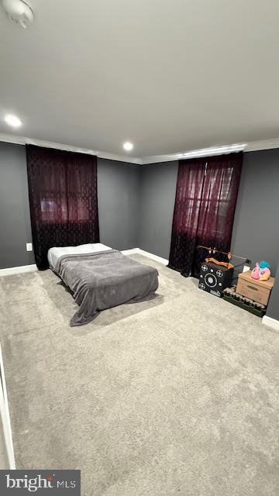
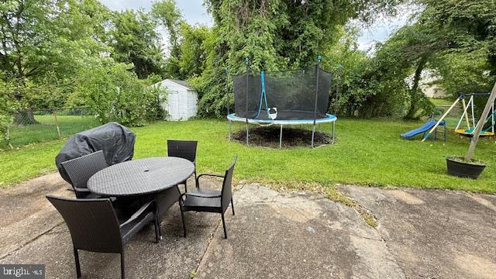
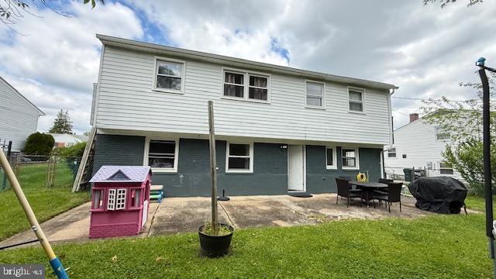
Beautifully updated and move-in ready! This spacious home offers an open-concept. The kitchen features a kitchen island, stainless steel appliances, granite countertops, and plenty of cabinet space. Dining room. Enjoy the large living room, perfect for entertaining. The 2nd floor has 3 bedrooms and 1.5 baths. The fully finished walk-out basement includes a family room, an additional bedroom, and 1 full bath.(Back on the market. Buyers financing fell thru)
Roof was replaced 10/24. Conveniently located close to major commuter routes, shopping, dining, and more. A must-see home!!!

4
beds

3
baths

2,405 Sq.Ft. LIVING AREA

7,040 Sq.Ft. lot

image

Schedule a Showing

We would love to show you our beautiful property. Please select your preferred date and time below. An agent will be in touch shortly to confirm your appointment.

Schedule a Showing

We would love to show you our beautiful property. Please select your preferred date and time below. An agent will be in touch shortly to confirm your appointment.
Thank you for your interest in 7907 SUBET, WINDSOR MILL, MD 21244. We are reviewing your request and will be in touch shortly!
Patty  Chicas

Patty Chicas

  • title Licensed Real Estate Agent | REALTOR®
  • PHONE 240-338-8980
  • EMAIL [email protected]
  • DRE # MD 597360 | DC SP98368074 | VA 225243650

Features & Amenities

Interior

  • total bedrooms4
  • Total bathrooms3
  • full bathrooms2
  • half bathroom1
  • Laundry room Basement
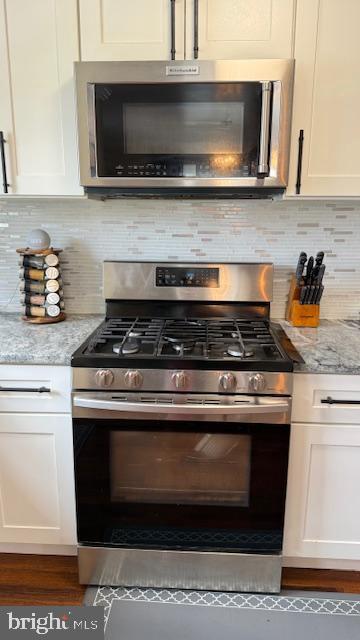
  • APPLIANCES Built-In Microwave, Disposal, Dryer, Exhaust Fan, Oven/Range - Gas, Refrigerator, Stainless Steel Appliances, Washer, Water Heater
  • other interior Features Attic, Carpet, Floor Plan - Open, Kitchen - Island, Recessed Lighting, Wood Floors

Area & Lot

  • Status For Sale
  • Living Area2,405 Sq.Ft.
  • Total Area2,405 Sq.Ft.
  • Lot Area7,040 Sq.Ft.
  • MLS® IDMDBC2149446
  • TypeResidential
  • YEAR BUILT1963
  • Architecture StylesSplit Level
  • School DistrictBALTIMORE COUNTY PUBLIC SCHOOLS

Exterior

  • STORIES3
  • water SourcePublic
  • PoolNo Pool
  • roofArchitectural Shingle
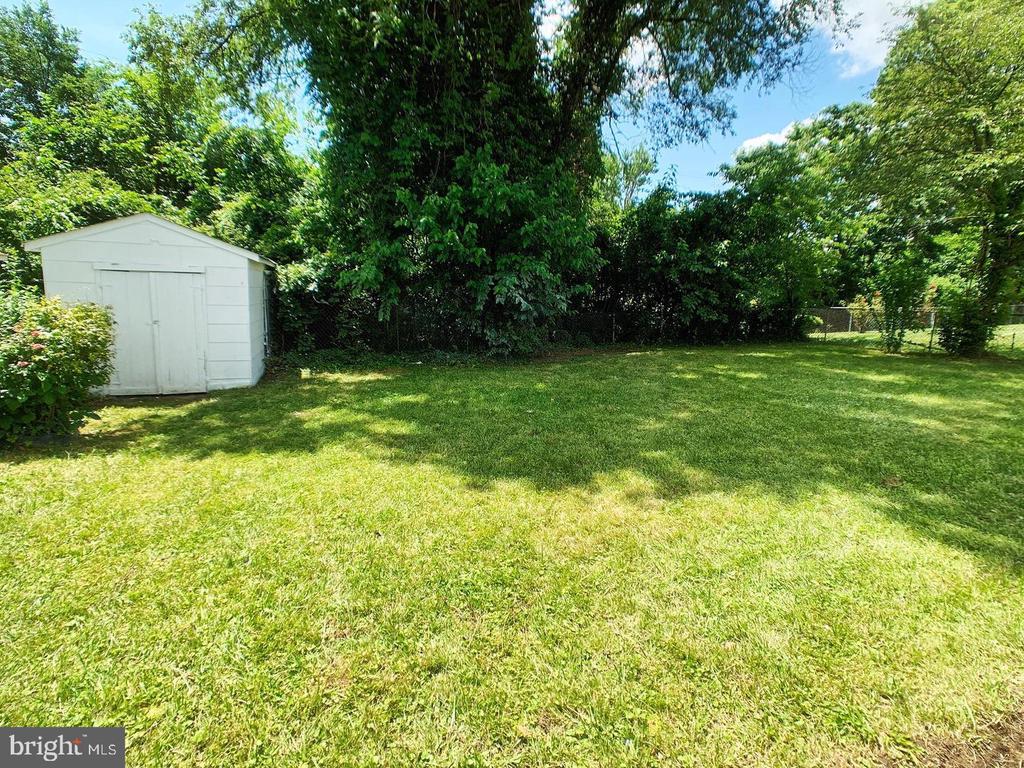
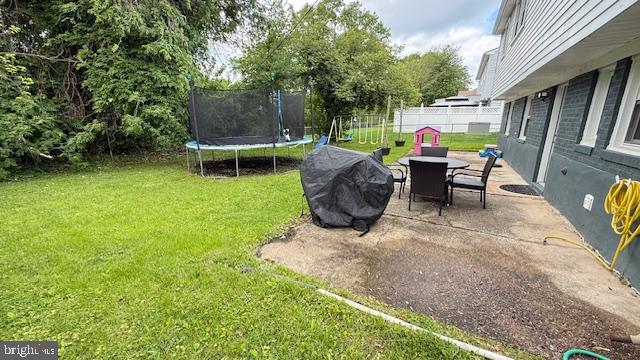
  • lot featuresBacks to Trees, Backs - Open Common Area
  • parkingDriveway
  • HEAT TYPEForced Air
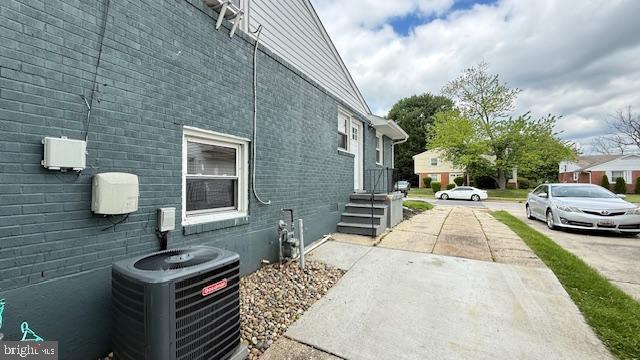
  • AIR CONDITIONINGCentral A/C
  • sewerPublic Sewer
  • SubstructureSlab, Other, Crawl Space
  • Disability FeaturesNone
  • other exterior FeaturesSidewalks

Financial

  • Sales Price$399,500
  • Real Estate Tax $3,544/yr
  • Zoning RES

Mortgage Calculator

Estimate your monthly mortgage payment, including the principal and interest, property taxes, and HOA. Adjust the values to generate a more accurate rate.
All estimates are provided for informational purposes only. Actual amounts may vary.
$0,000 Your Payment 20 15 65
$0,000 Your Payment

Work With Us

We pride ourselves in providing personalized solutions that bring our clients closer to their dream properties and enhance their long-term wealth.

Follow Us on Instagram