6213 MCCONNELL LANE
6213 MCCONNELL LANE
6213 MCCONNELL LANE
6213 MCCONNELL LANE
6213 MCCONNELL LANE
6213 MCCONNELL LANE
6213 MCCONNELL LANE
6213 MCCONNELL LANE
6213 MCCONNELL LANE
6213 MCCONNELL LANE
6213 MCCONNELL LANE
6213 MCCONNELL LANE
6213 MCCONNELL LANE
6213 MCCONNELL LANE
6213 MCCONNELL LANE
6213 MCCONNELL LANE
6213 MCCONNELL LANE
6213 MCCONNELL LANE
6213 MCCONNELL LANE
6213 MCCONNELL LANE
6213 MCCONNELL LANE
6213 MCCONNELL LANE
6213 MCCONNELL LANE
6213 MCCONNELL LANE
6213 MCCONNELL LANE
6213 MCCONNELL LANE
6213 MCCONNELL LANE
6213 MCCONNELL LANE
6213 MCCONNELL LANE
6213 MCCONNELL LANE
6213 MCCONNELL LANE
6213 MCCONNELL LANE
6213 MCCONNELL LANE
6213 MCCONNELL LANE
6213 MCCONNELL LANE
6213 MCCONNELL LANE
6213 MCCONNELL LANE
6213 MCCONNELL LANE
6213 MCCONNELL LANE
SEE ALL PHOTOS
6213 MCCONNELL LANE
6213 MCCONNELL LANE
6213 MCCONNELL LANE
6213 MCCONNELL LANE
6213 MCCONNELL LANE
6213 MCCONNELL LANE
6213 MCCONNELL LANE
6213 MCCONNELL LANE
6213 MCCONNELL LANE
6213 MCCONNELL LANE
6213 MCCONNELL LANE
6213 MCCONNELL LANE
6213 MCCONNELL LANE
6213 MCCONNELL LANE
6213 MCCONNELL LANE
6213 MCCONNELL LANE
6213 MCCONNELL LANE
6213 MCCONNELL LANE
6213 MCCONNELL LANE
6213 MCCONNELL LANE
6213 MCCONNELL LANE
6213 MCCONNELL LANE
6213 MCCONNELL LANE
6213 MCCONNELL LANE
6213 MCCONNELL LANE
6213 MCCONNELL LANE
6213 MCCONNELL LANE
6213 MCCONNELL LANE
6213 MCCONNELL LANE
6213 MCCONNELL LANE
6213 MCCONNELL LANE
6213 MCCONNELL LANE
6213 MCCONNELL LANE
6213 MCCONNELL LANE
6213 MCCONNELL LANE
6213 MCCONNELL LANE
6213 MCCONNELL LANE
6213 MCCONNELL LANE
6213 MCCONNELL LANE
Pending

6213 MCCONNELL LANE

6213 MCCONNELL LANE, SPRINGFIELD, VA 22152

$1,575,000
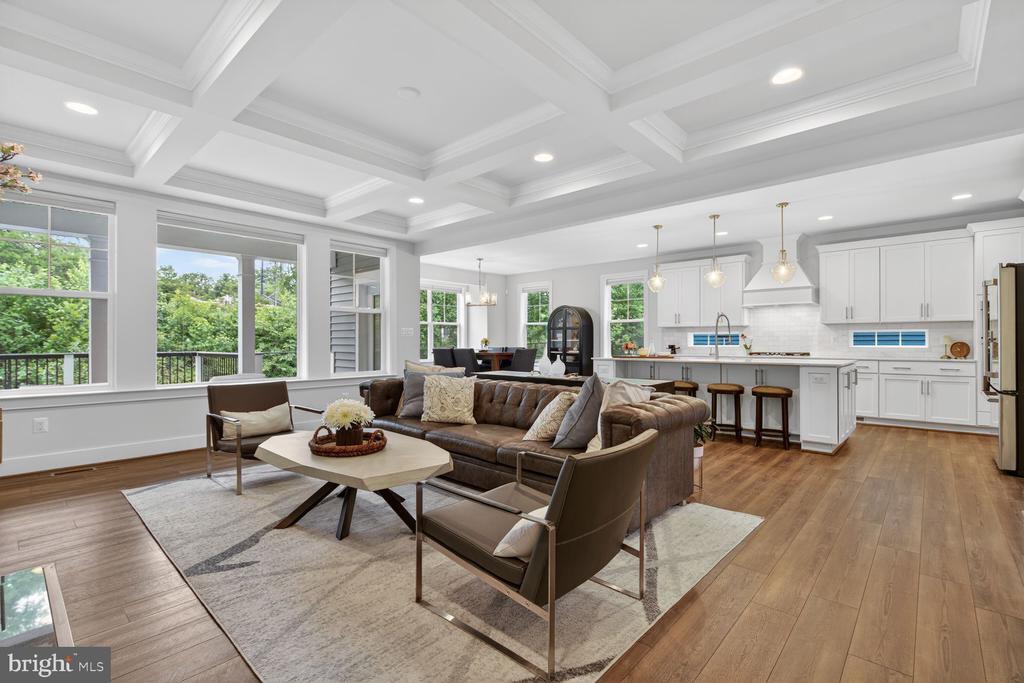
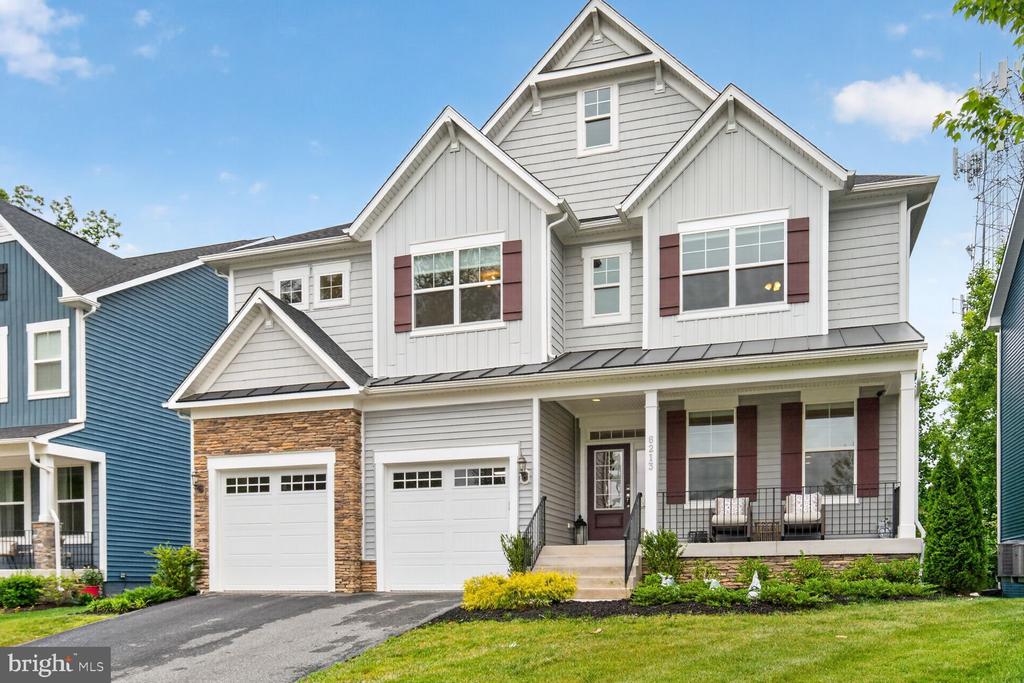
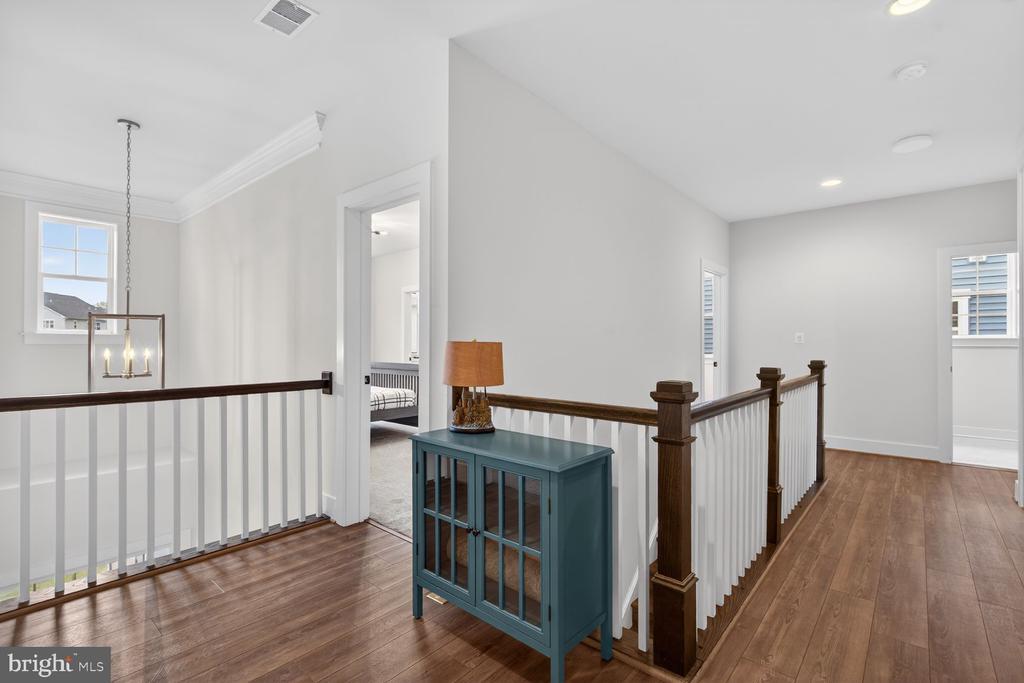
Better than new and impeccably upgraded, this 2022-built Taylor model in the sought-after Residences at McConnell Manor delivers luxury, space, and energy efficiency in one of West Springfield's most desirable enclaves. Customized at the build with over $240k in upgrades, both side and rear extensions, it lives large across three finished levels with a bright, open floor plan made for everyday living and entertaining.
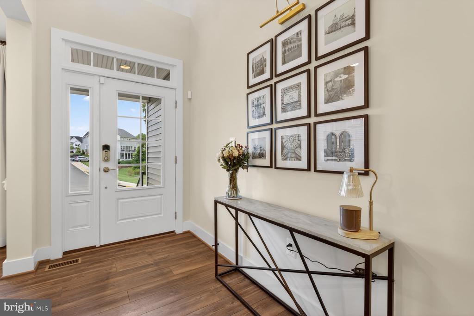
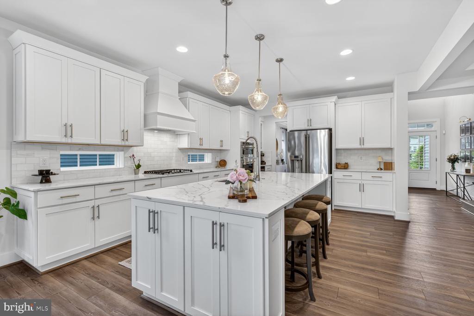
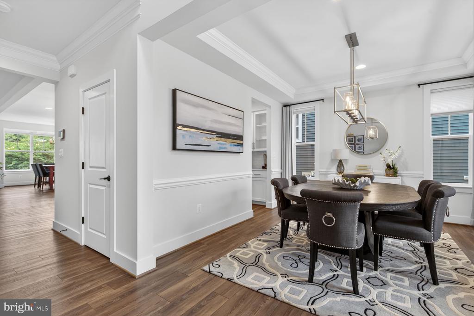
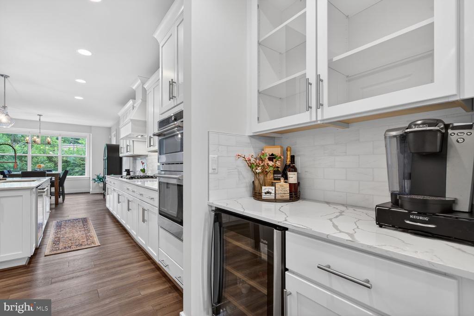
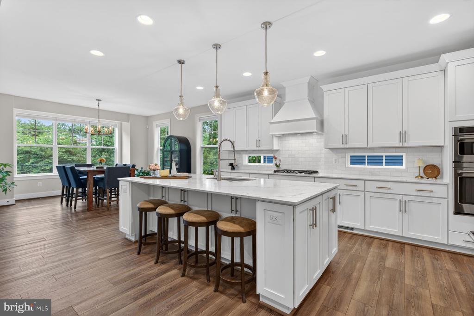
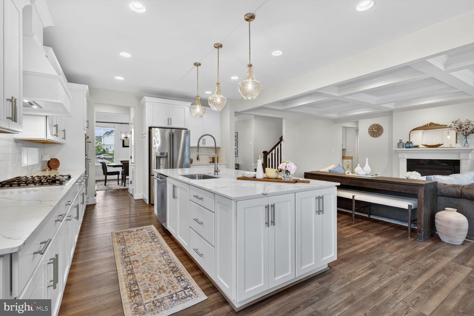
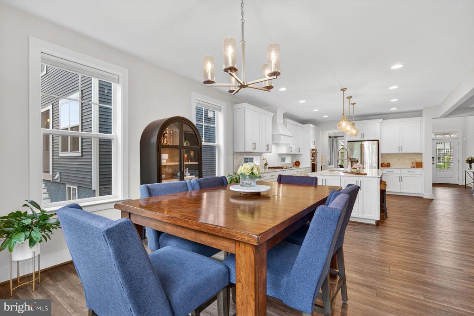
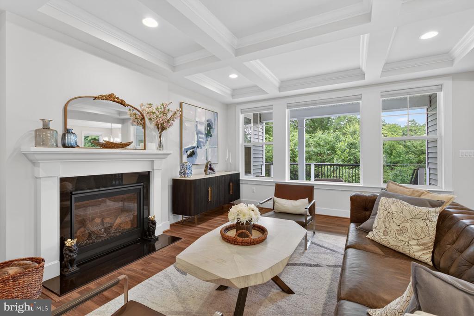
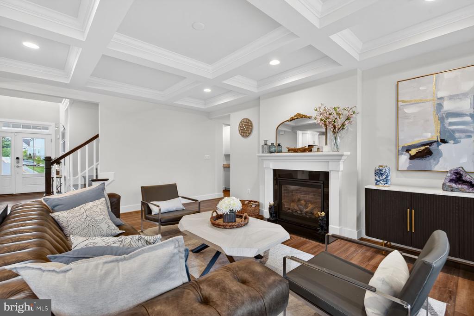
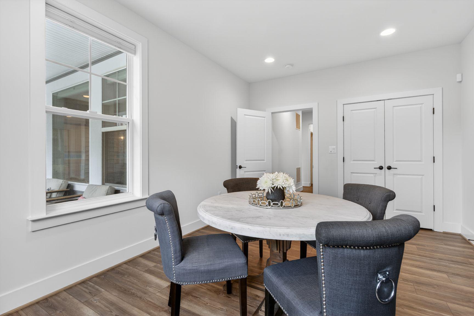
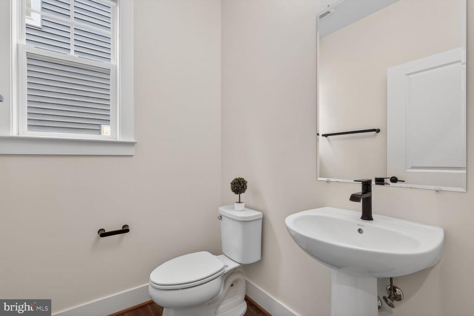
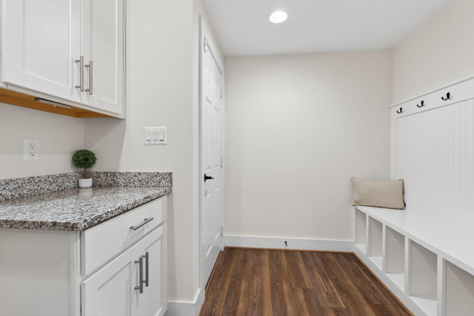
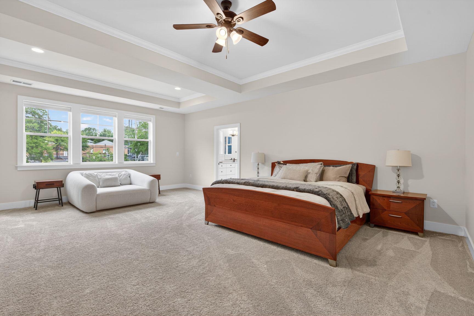
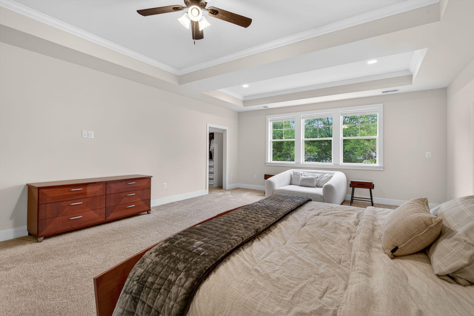
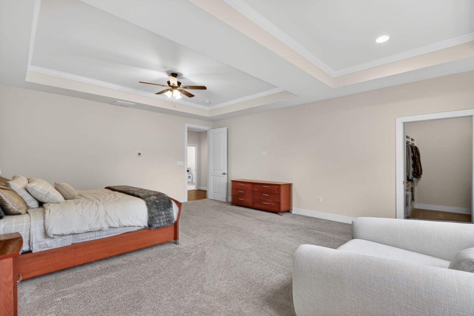
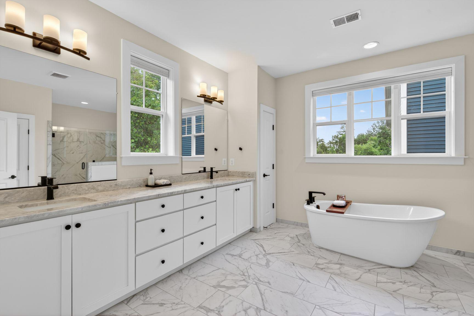
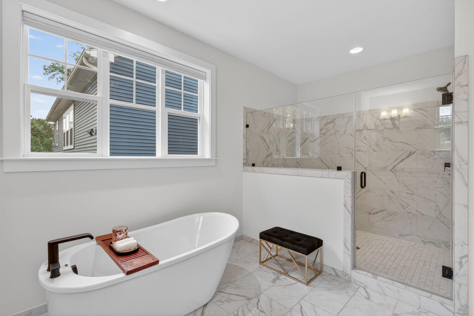
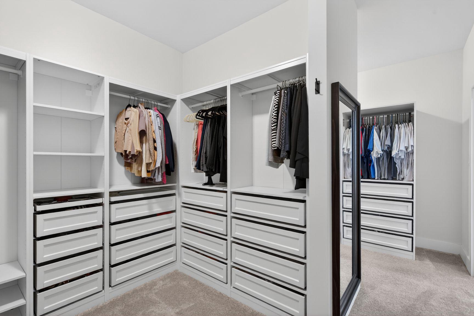
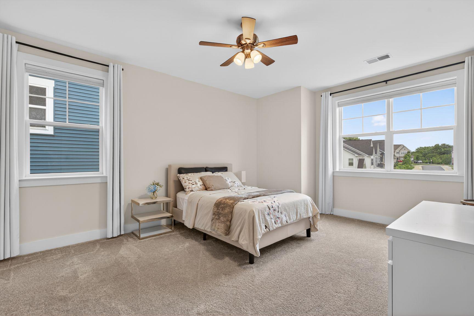
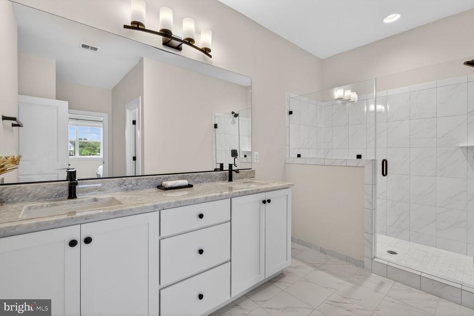
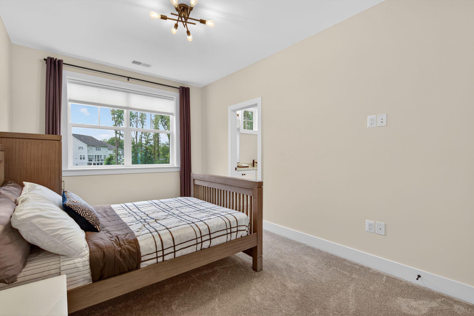
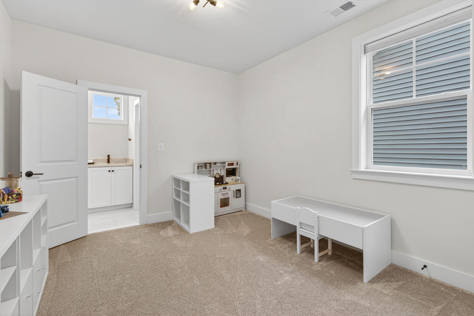
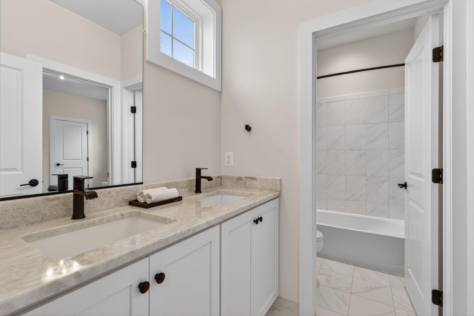
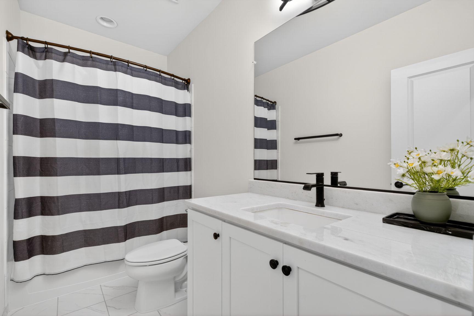
The designer gourmet kitchen anchors the main level with an extended island, upgraded gas appliance package, and decorative hood, opening to a tray-ceilinged dining room, a butler's pantry, and a great room finished with a custom box-beam ceiling and an upgraded gas fireplace with black stone surround. A drop-zone with built-in bench and storage keeps daily life organized, while bay windows in the breakfast room and main-level study brighten the home. Upgraded touches are everywhere: a quartzite vanity in the owner's suite, on-trend matte black plumbing fixtures, custom closet built-ins in the owner's suite and designer two-way blinds throughout. The owner's suite features a tray ceiling and spa-inspired bath; a second-floor buddy bath serves the additional bedrooms.
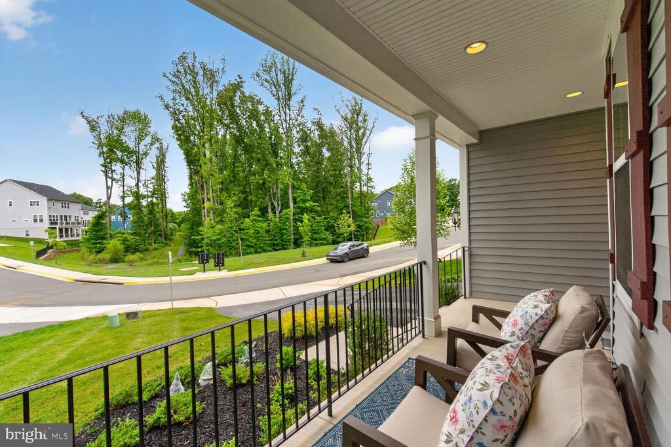
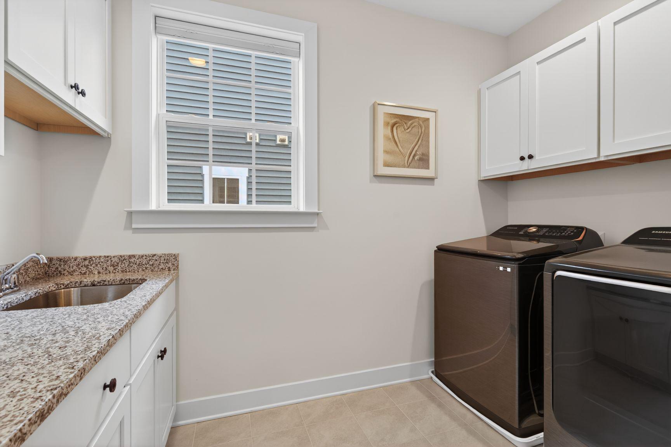
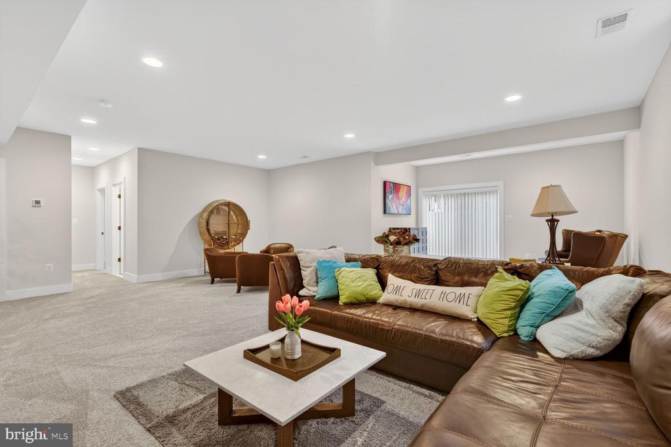
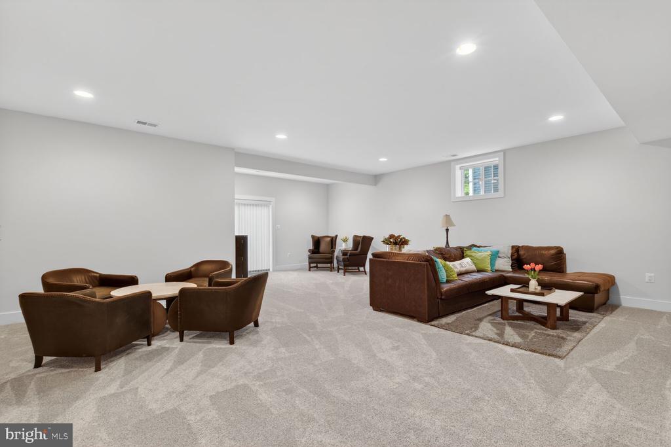
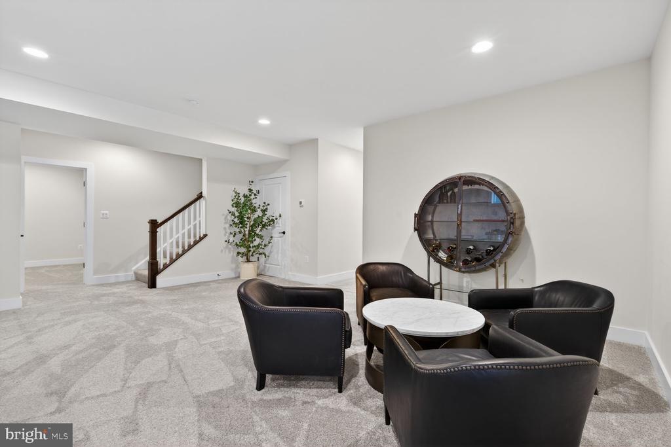
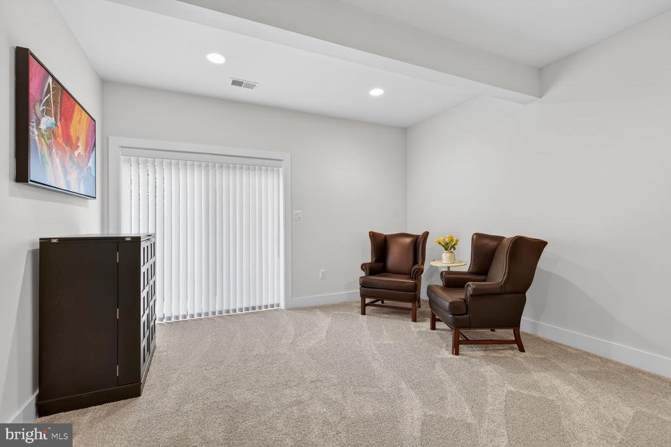
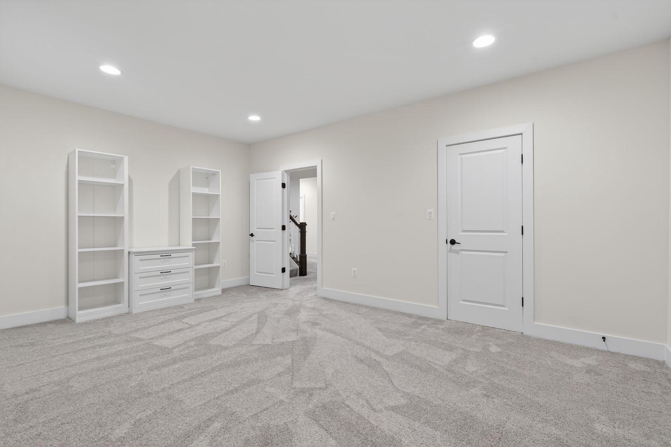
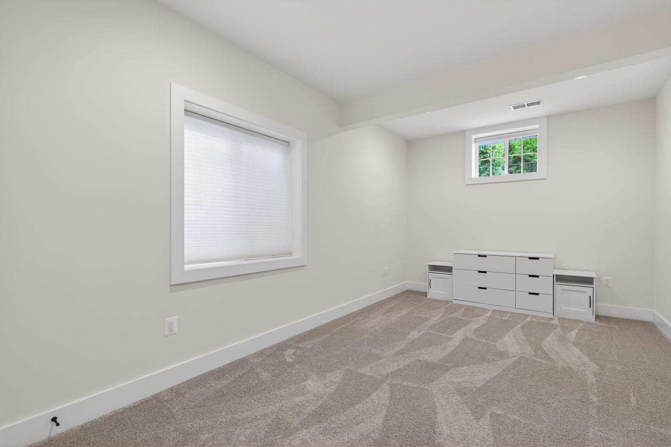
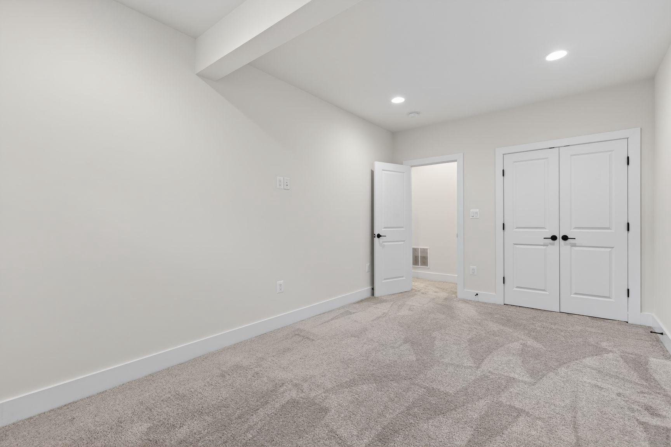
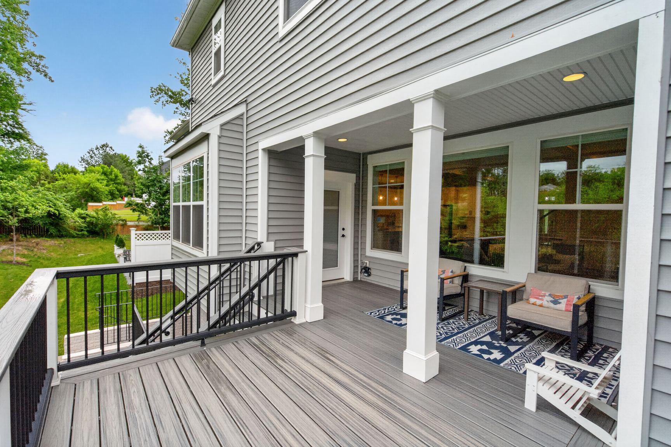
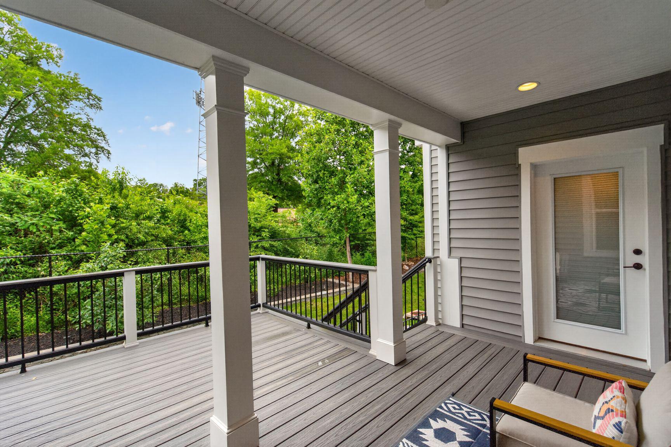
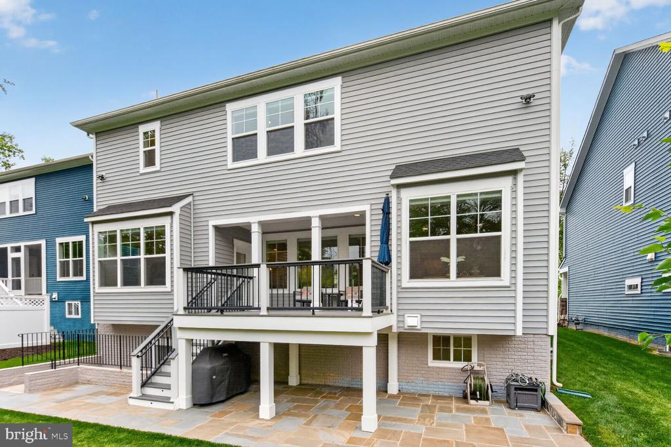
The walk-out lower level offers a rec room, dedicated exercise room, full bath, and a wet-bar rough-in ready to finish. Outside, enjoy a Trex deck/porch stepping down to a stone patio, a stone retaining wall, fruit-bearing persimmon trees, and a lush lawn served by an in-ground sprinkler system. More highlights: ENERGY STAR(r) and NGBS-certified construction, HVAC humidifier, gutter guards, motion-sensor flood lights, smart-home wiring with TV/data connections in every bedroom and living area, a conveying Tesla EV charger, smart washer/dryer, conveying ADT security equipment, a high-ceiling garage ideal for overhead storage, and a driveway that fits four vehicles.
Walkable to West Springfield High School, with a community trail through preserved woods, and minutes to commuter routes, shopping, and dining.

6
beds

5
baths

3,671 Sq.Ft. LIVING AREA

6,262 Sq.Ft. lot

image

Schedule a Showing

We would love to show you our beautiful property. Please select your preferred date and time below. An agent will be in touch shortly to confirm your appointment.

Schedule a Showing

We would love to show you our beautiful property. Please select your preferred date and time below. An agent will be in touch shortly to confirm your appointment.
Thank you for your interest in 6213 MCCONNELL LANE, SPRINGFIELD, VA 22152. We are reviewing your request and will be in touch shortly!
Matt Escobar

Matt Escobar

Features & Amenities

Interior

  • total bedrooms6
  • Total bathrooms5
  • full bathrooms4
  • half bathroom1
  • Fireplace Gas/Propane

Area & Lot

  • Status Pending
  • Living Area3,671 Sq.Ft.
  • Lot Area6,262 Sq.Ft.
  • MLS® IDVAFX2315110
  • TypeResidential
  • YEAR BUILT2022
  • Architecture StylesColonial
  • Elementary SchoolROLLING VALLEY
  • Middle SchoolIRVING
  • High SchoolWEST SPRINGFIELD

Exterior

  • STORIES2
  • Garage Space2.0
  • water SourcePublic
  • parkingAttached Garage
  • HEAT TYPE90 Forced Air
  • AIR CONDITIONINGCentral A/C
  • sewerPublic Sewer
  • SubstructureConcrete Perimeter
  • Disability Features84 Garage Door
  • security FeaturesMonitored

Financial

  • Sales Price$1,575,000
  • Real Estate Tax $15,813/yr
  • HOA $550/3 mos
  • Zoning RESIDENTIAL
View Virtual Tour

Mortgage Calculator

Estimate your monthly mortgage payment, including the principal and interest, property taxes, and HOA. Adjust the values to generate a more accurate rate.
All estimates are provided for informational purposes only. Actual amounts may vary.
$0,000 Your Payment 20 15 65
$0,000 Your Payment

Work With Us

We pride ourselves in providing personalized solutions that bring our clients closer to their dream properties and enhance their long-term wealth.

Follow Us on Instagram