3918 ALLISON STREET
3918 ALLISON STREET
3918 ALLISON STREET
3918 ALLISON STREET
3918 ALLISON STREET
3918 ALLISON STREET
3918 ALLISON STREET
3918 ALLISON STREET
3918 ALLISON STREET
3918 ALLISON STREET
3918 ALLISON STREET
3918 ALLISON STREET
3918 ALLISON STREET
3918 ALLISON STREET
3918 ALLISON STREET
3918 ALLISON STREET
3918 ALLISON STREET
3918 ALLISON STREET
3918 ALLISON STREET
3918 ALLISON STREET
3918 ALLISON STREET
3918 ALLISON STREET
3918 ALLISON STREET
3918 ALLISON STREET
3918 ALLISON STREET
3918 ALLISON STREET
3918 ALLISON STREET
3918 ALLISON STREET
3918 ALLISON STREET
3918 ALLISON STREET
3918 ALLISON STREET
3918 ALLISON STREET
3918 ALLISON STREET
SEE ALL PHOTOS
3918 ALLISON STREET
3918 ALLISON STREET
3918 ALLISON STREET
3918 ALLISON STREET
3918 ALLISON STREET
3918 ALLISON STREET
3918 ALLISON STREET
3918 ALLISON STREET
3918 ALLISON STREET
3918 ALLISON STREET
3918 ALLISON STREET
3918 ALLISON STREET
3918 ALLISON STREET
3918 ALLISON STREET
3918 ALLISON STREET
3918 ALLISON STREET
3918 ALLISON STREET
3918 ALLISON STREET
3918 ALLISON STREET
3918 ALLISON STREET
3918 ALLISON STREET
3918 ALLISON STREET
3918 ALLISON STREET
3918 ALLISON STREET
3918 ALLISON STREET
3918 ALLISON STREET
3918 ALLISON STREET
3918 ALLISON STREET
3918 ALLISON STREET
3918 ALLISON STREET
3918 ALLISON STREET
3918 ALLISON STREET
3918 ALLISON STREET
Courtesy of Argent Realty,LLC
Active Under Contract

3918 ALLISON STREET

3918 ALLISON STREET, BRENTWOOD, MD 20722

$459,999
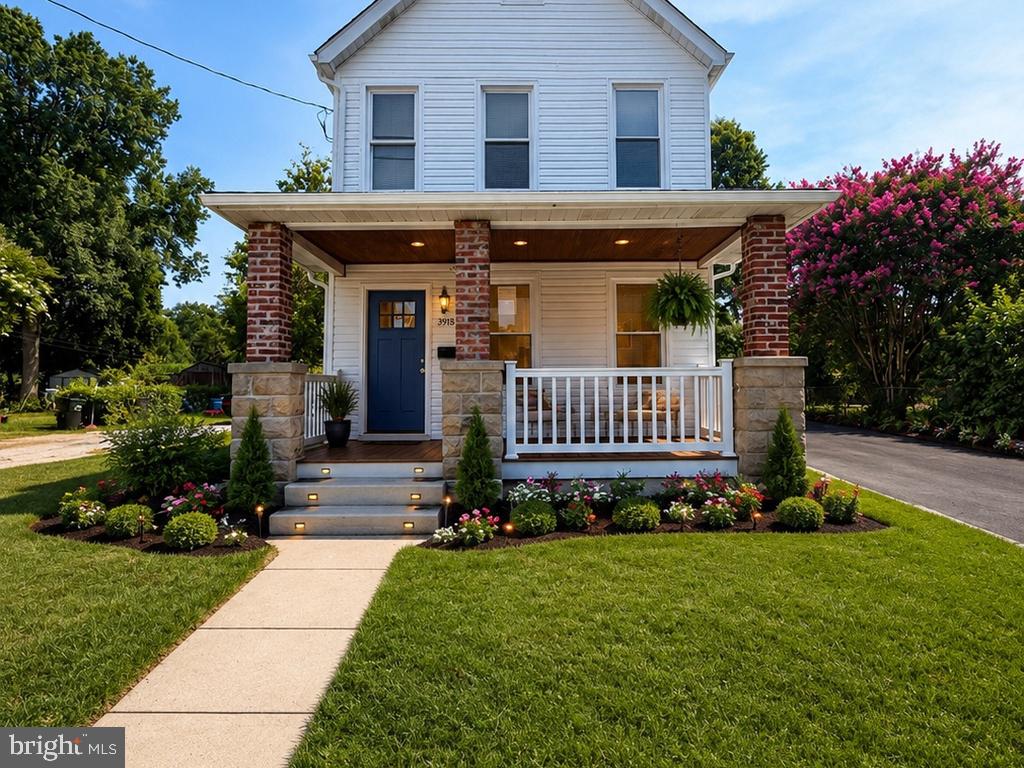
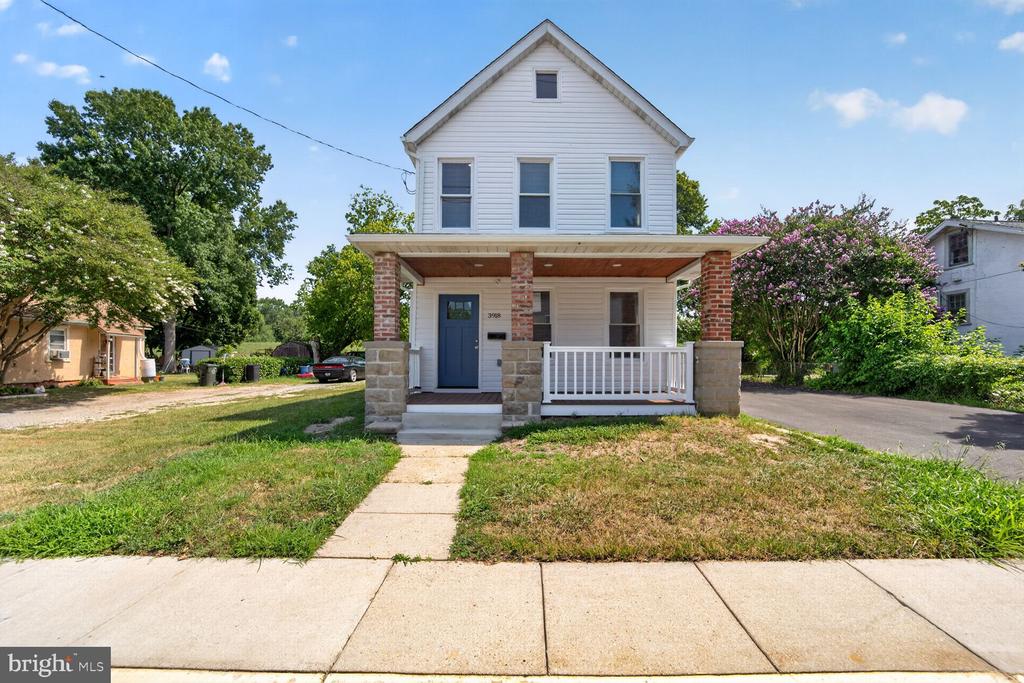
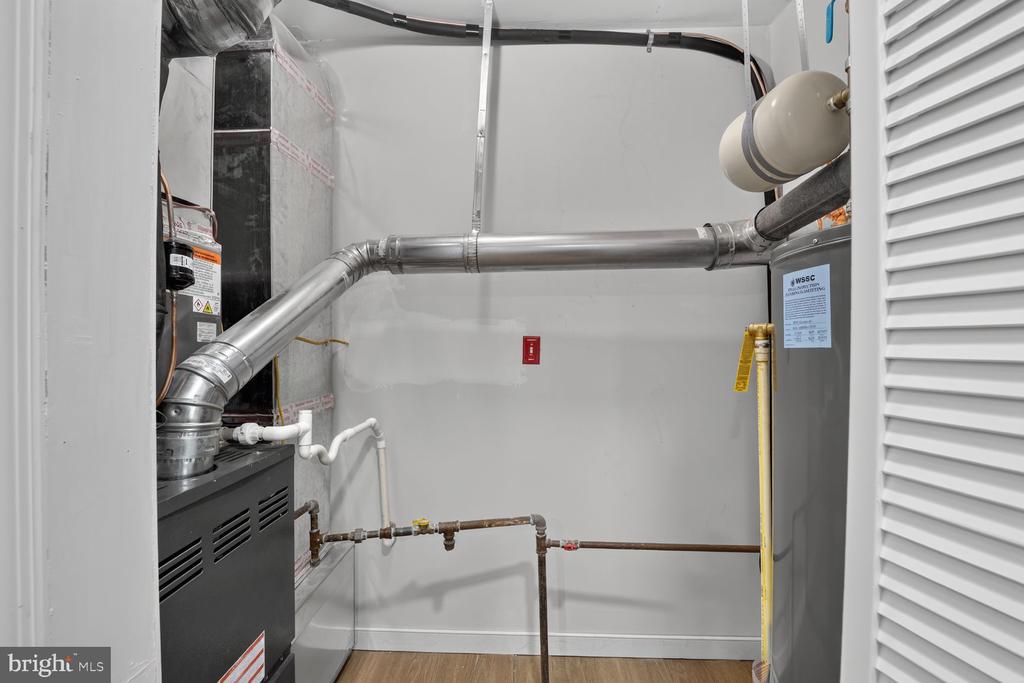
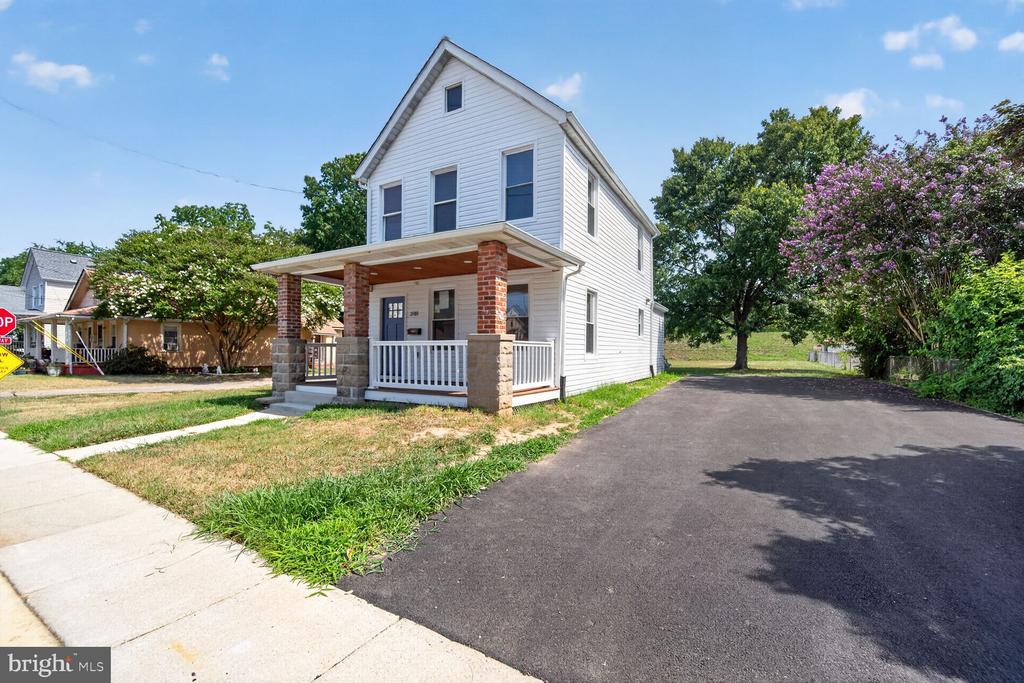
Welcome home! The moment you arrive, you'll know this is something special. Beautifully renovated from top to bottom, this stunning home is the perfect blend of modern style, comfort, and everyday living. Enjoy peace of mind knowing that major 2026 upgrades include a new roof, new windows, a new central A/C condenser, a new water heater, and all-new stainless steel appliances. This move-in-ready home has been thoughtfully updated so all that's missing is you!

Picture yourself starting your mornings on the welcoming front porch with a cup of coffee or ending the day enjoying the peaceful neighborhood from your favorite chair.

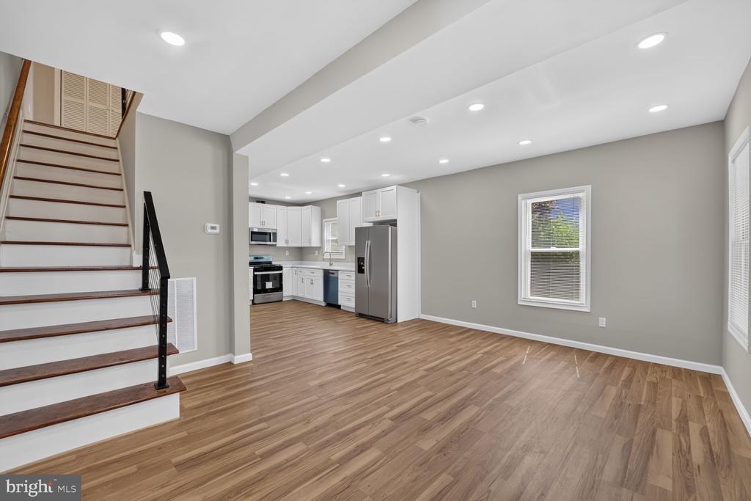
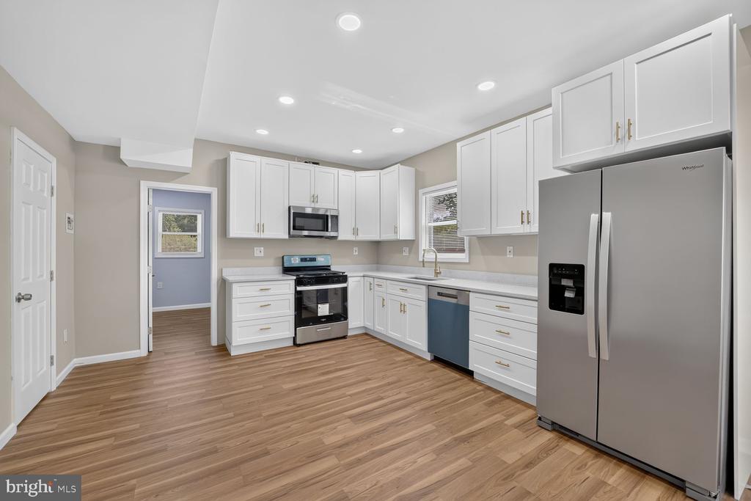
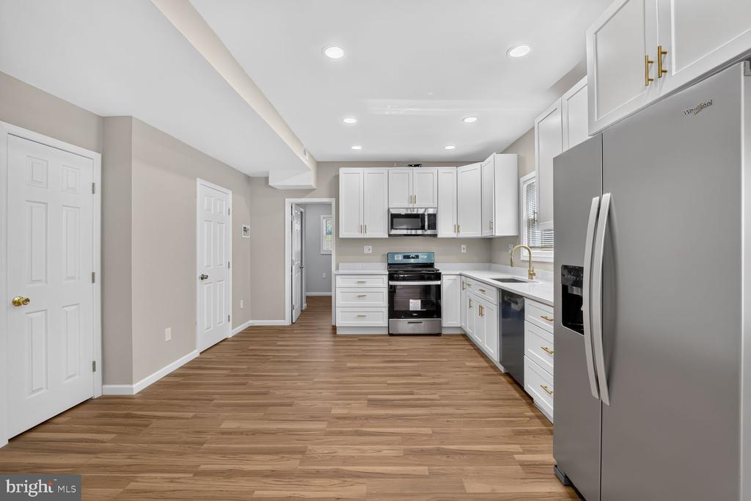
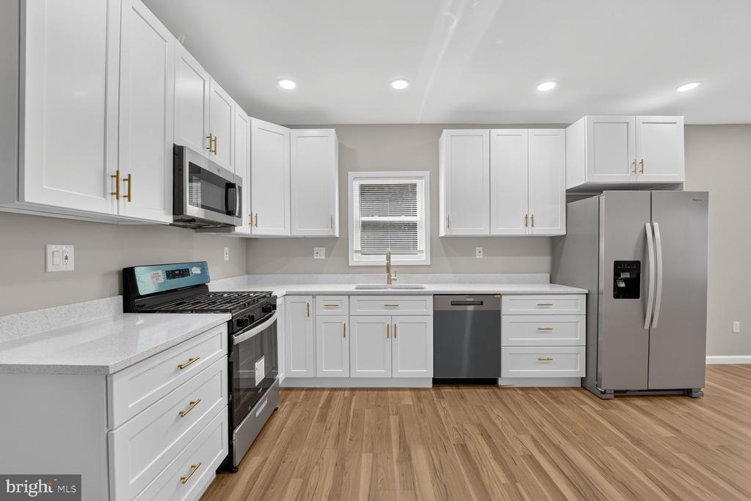
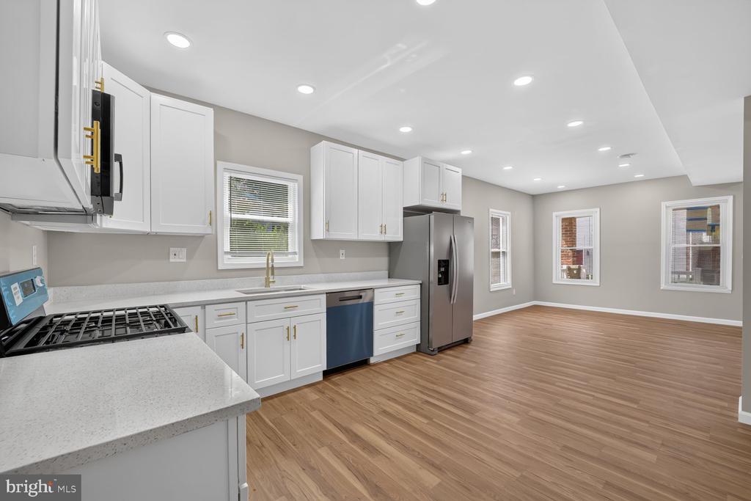
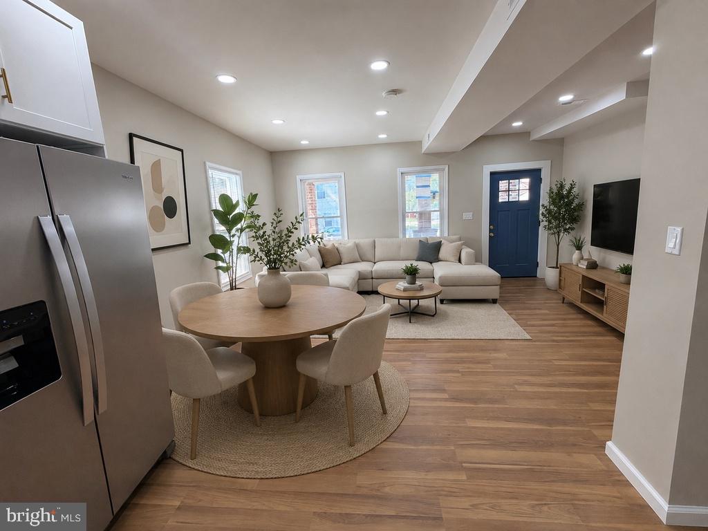
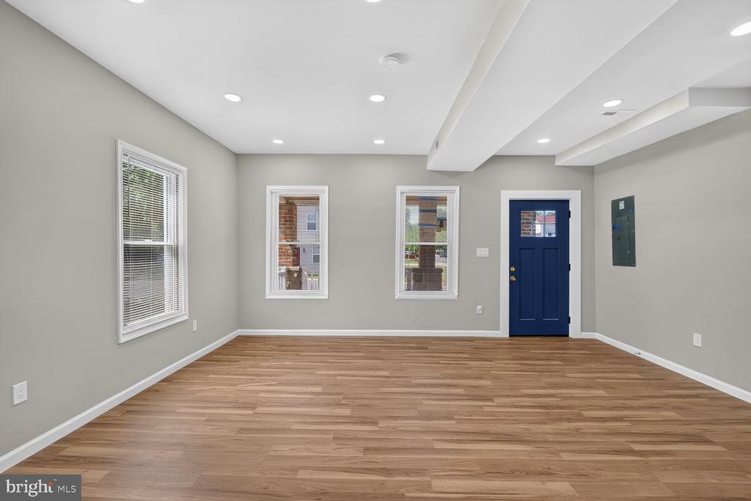
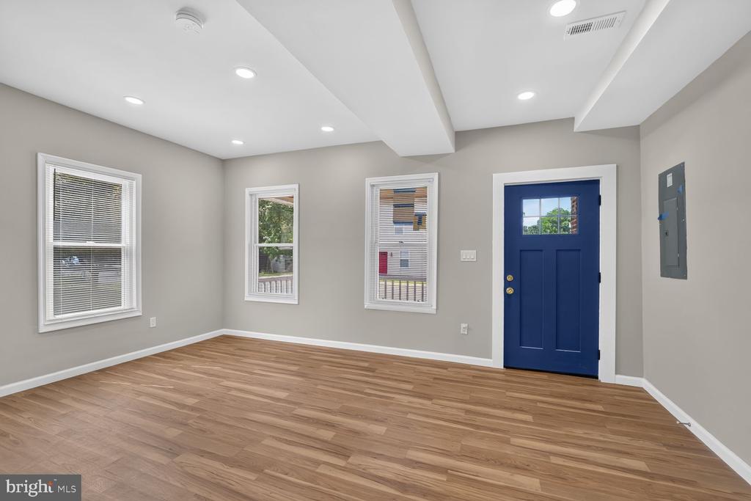
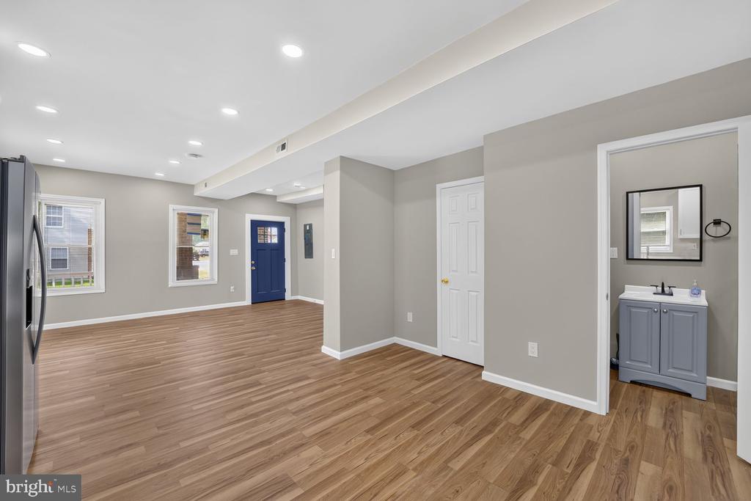
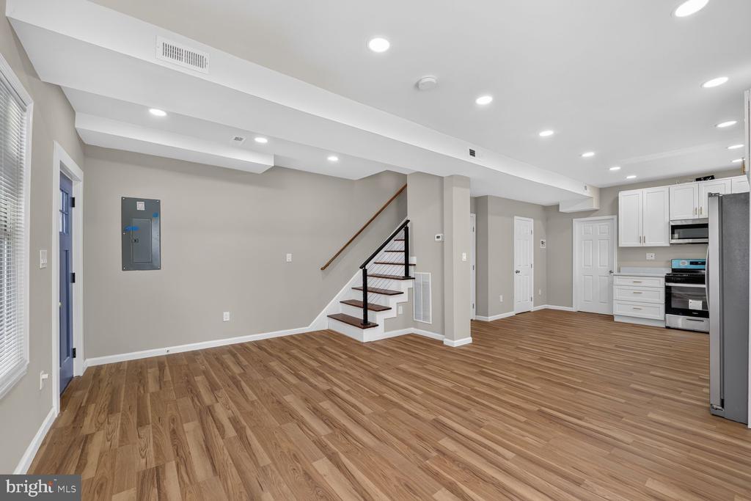
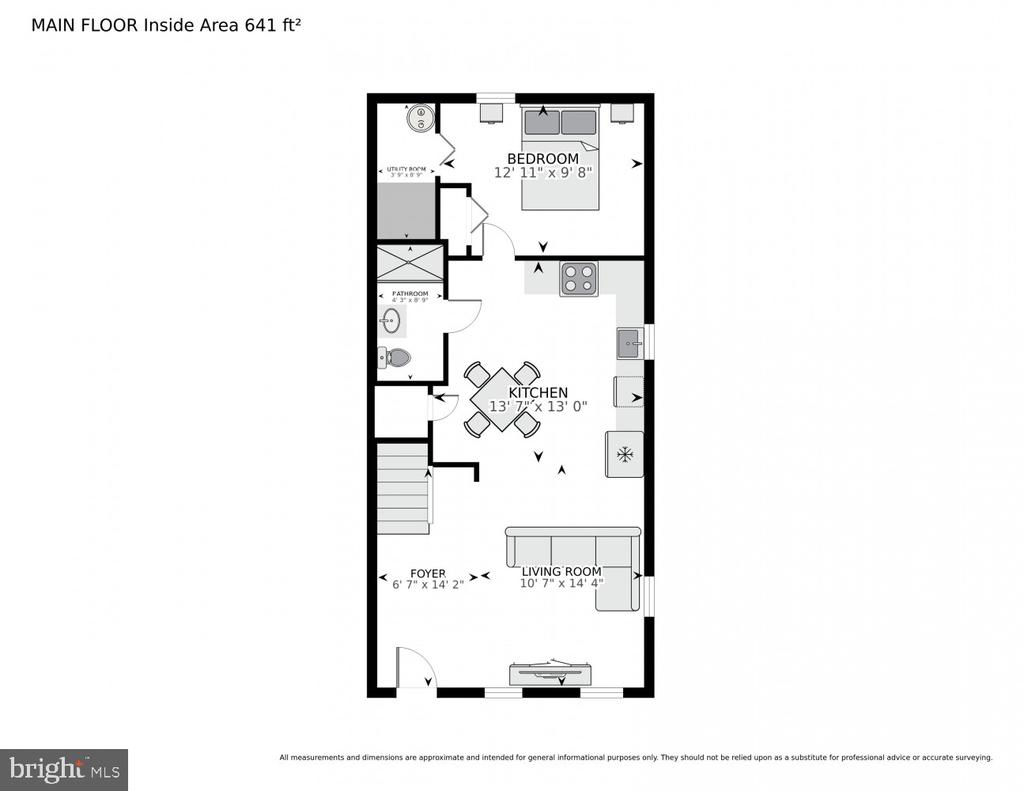
Step inside and fall in love with the bright, open layout, luxury vinyl plank flooring, and a show-stopping kitchen featuring gorgeous quartz countertops, brand-new modern cabinetry, stylish finishes, and plenty of storage. Whether you're preparing a quick breakfast or hosting family and friends, this kitchen is truly the heart of the home. The spacious dining area is ready for holiday dinners and everyday meals, while the inviting living room offers the perfect place to gather, relax, and create memories for years to come.

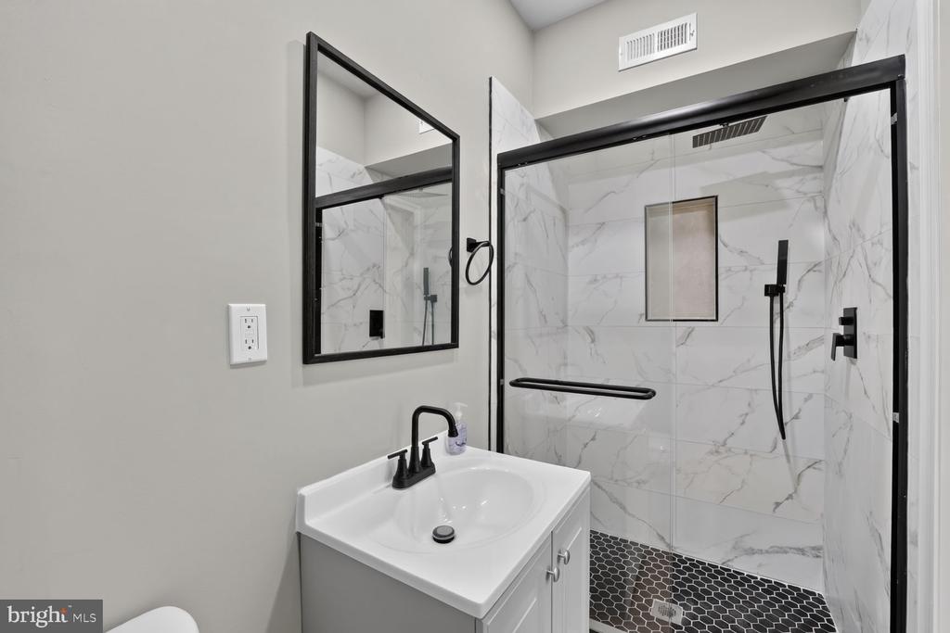
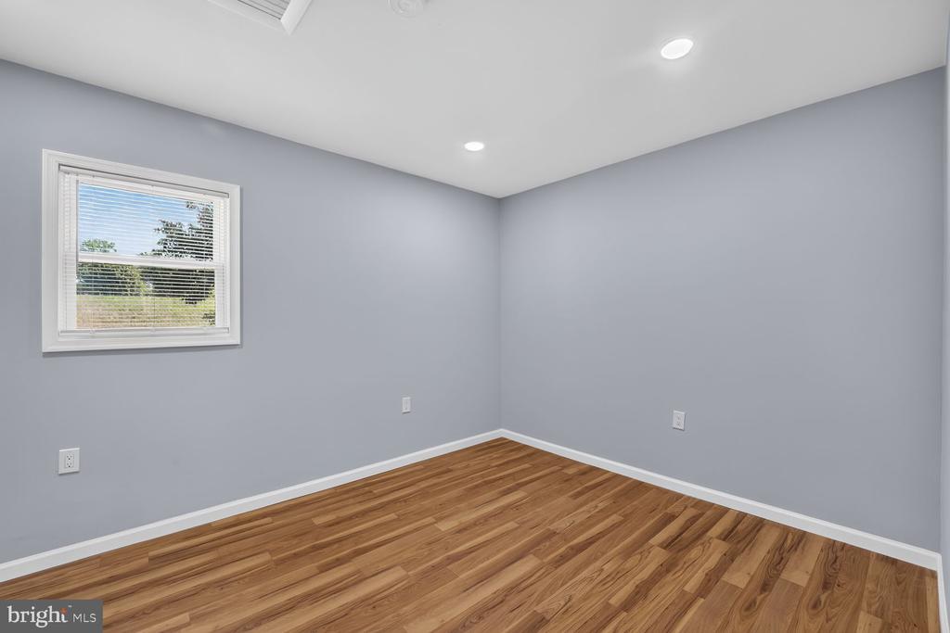
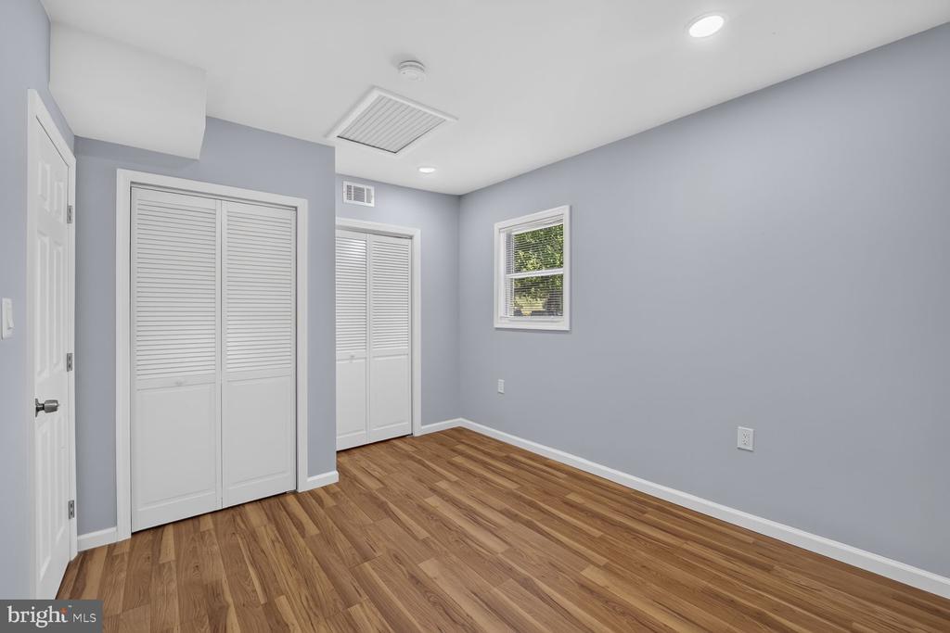
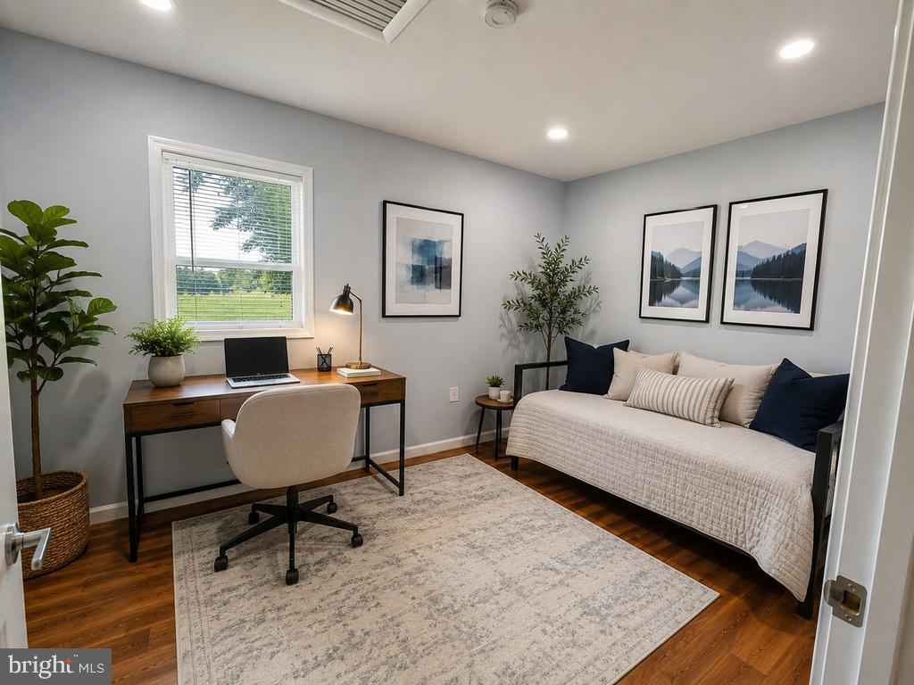
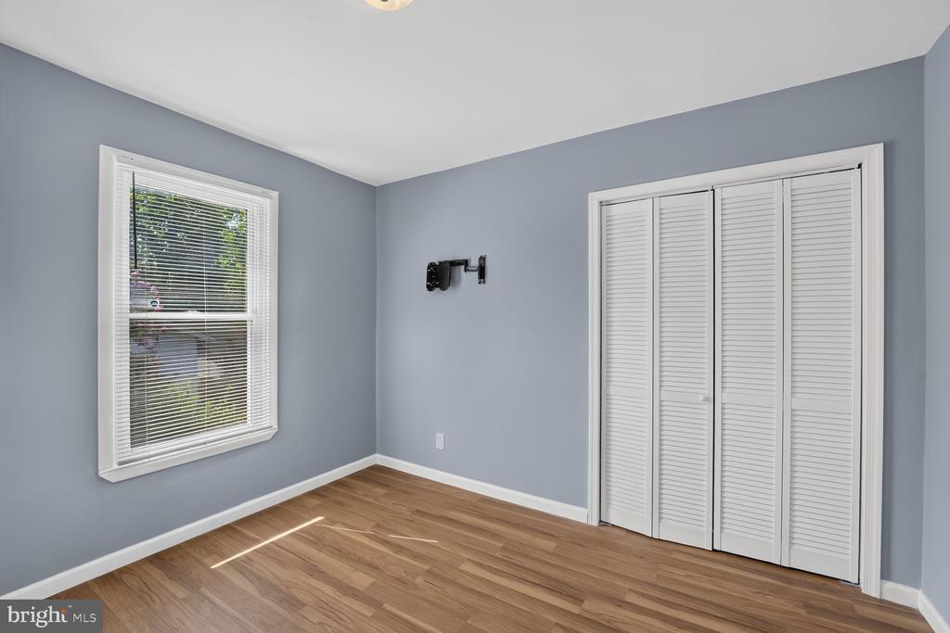
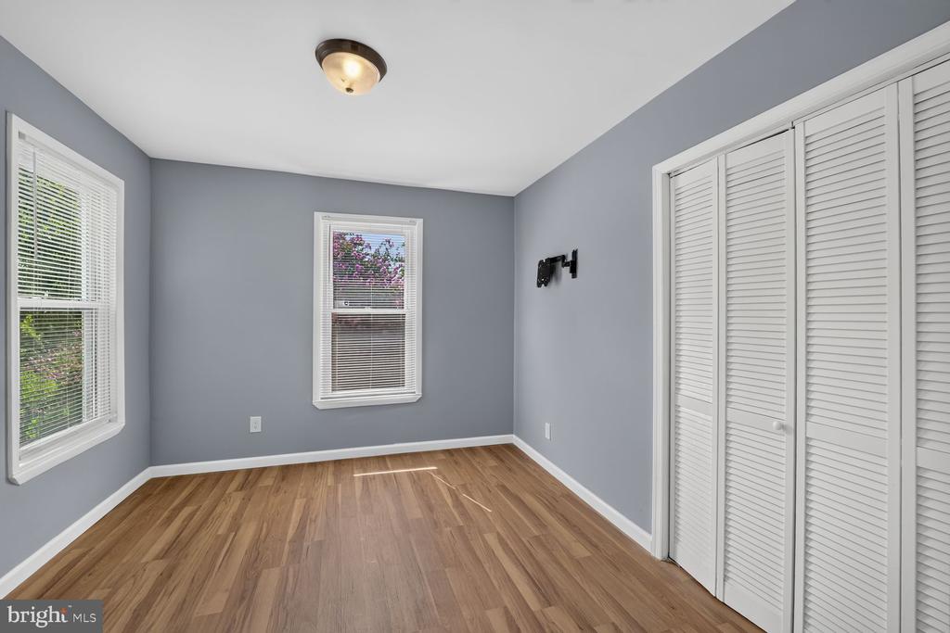
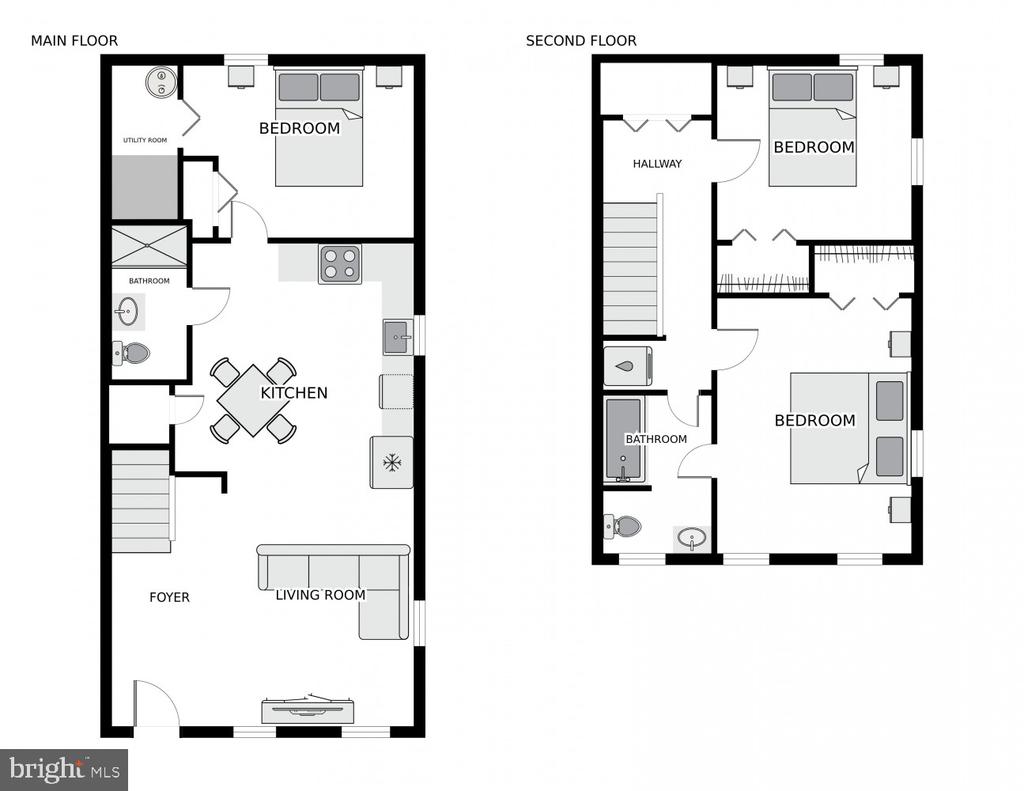
The main level features a convenient first-floor bedroom and a beautifully renovated full bathroom, making it ideal for guests, multigenerational living, or a private home office.

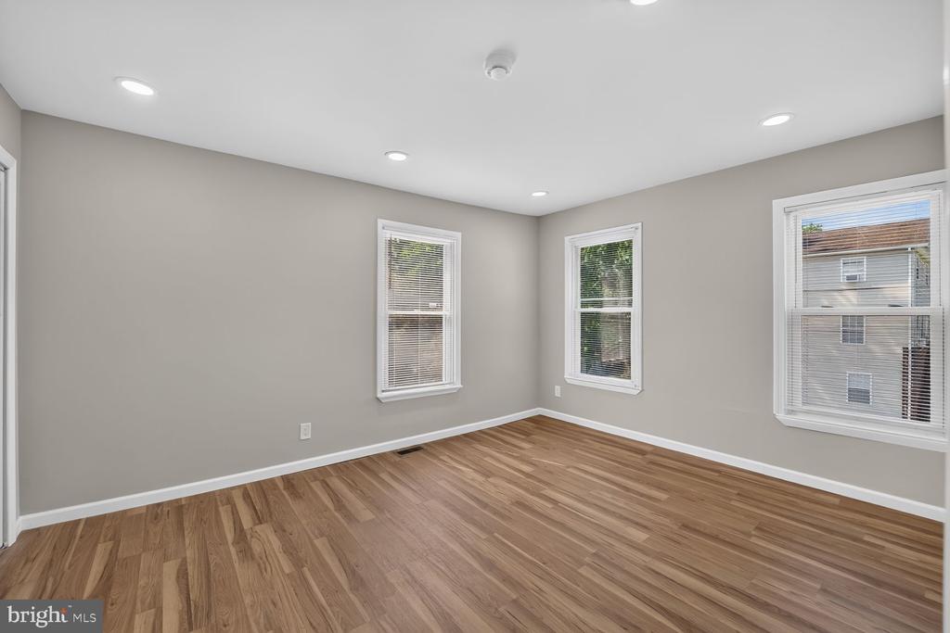
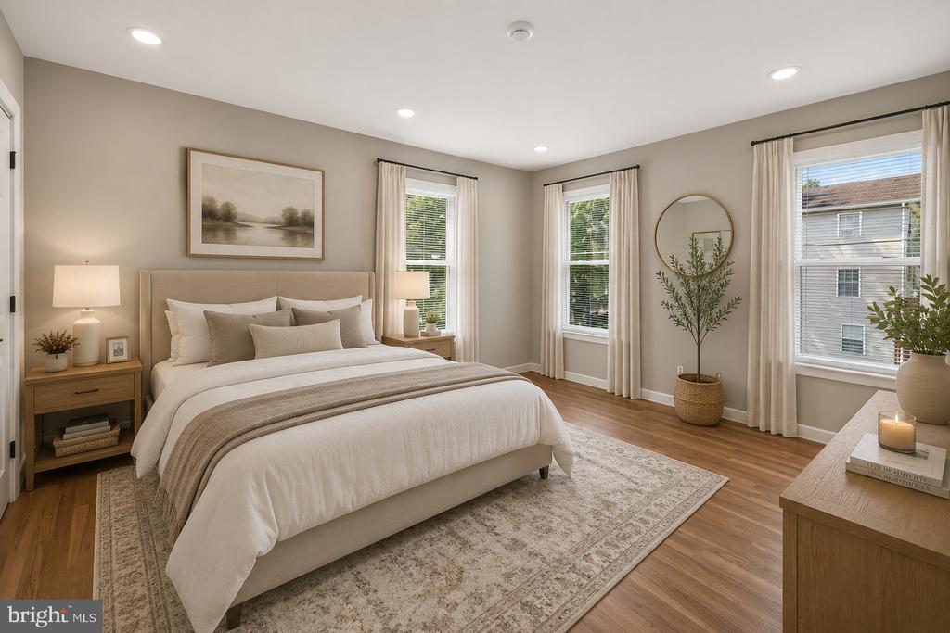
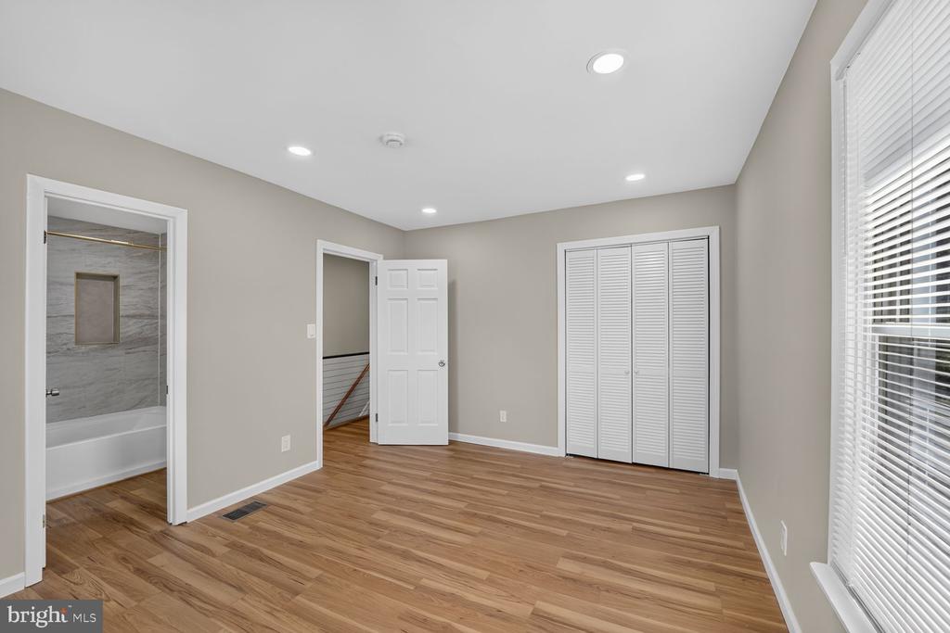
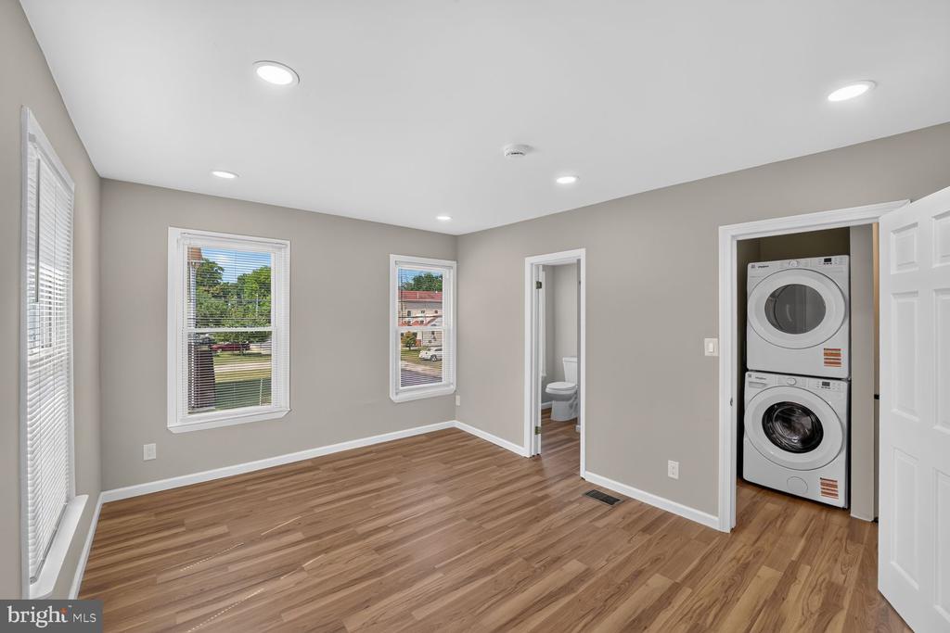
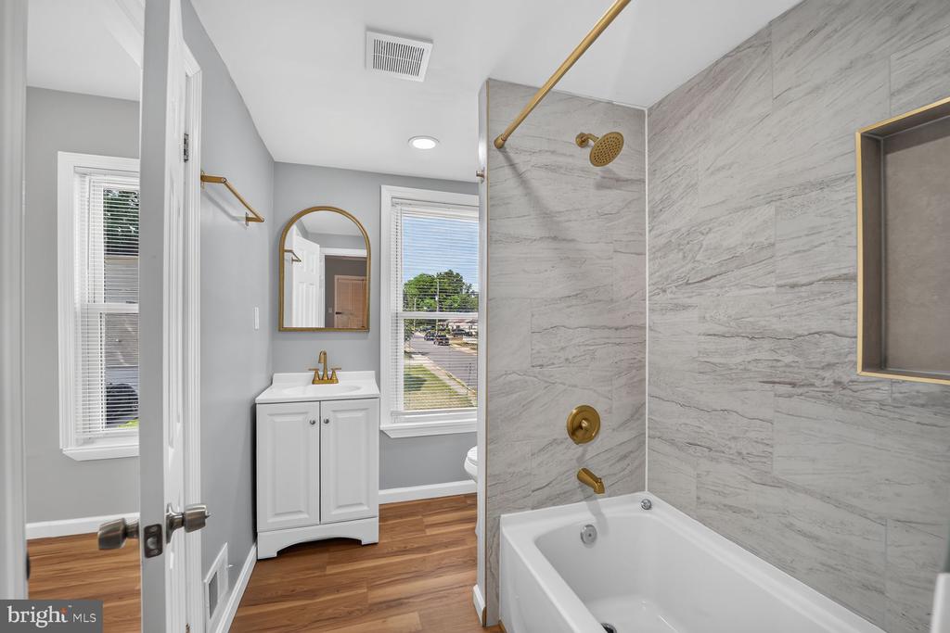
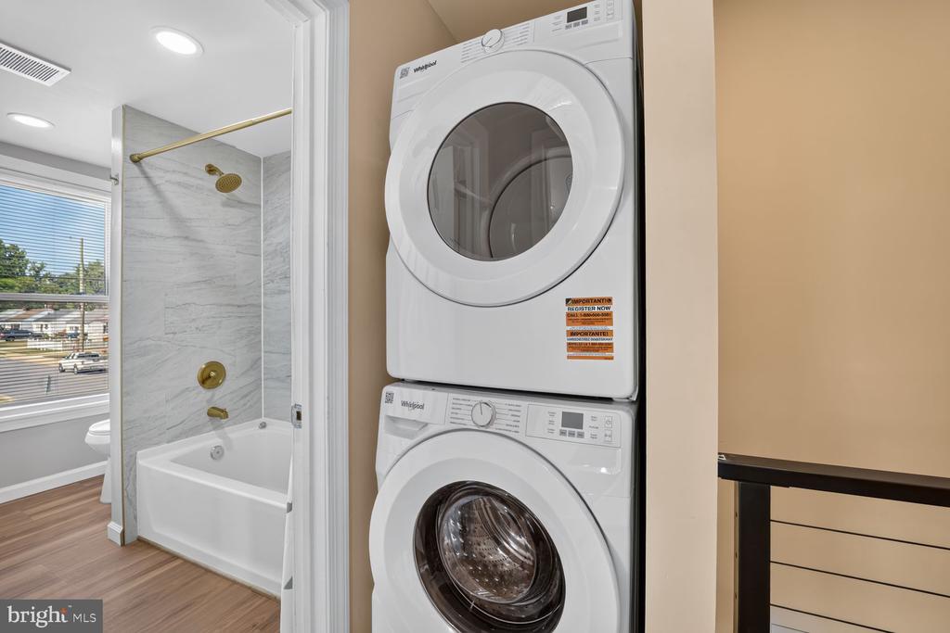
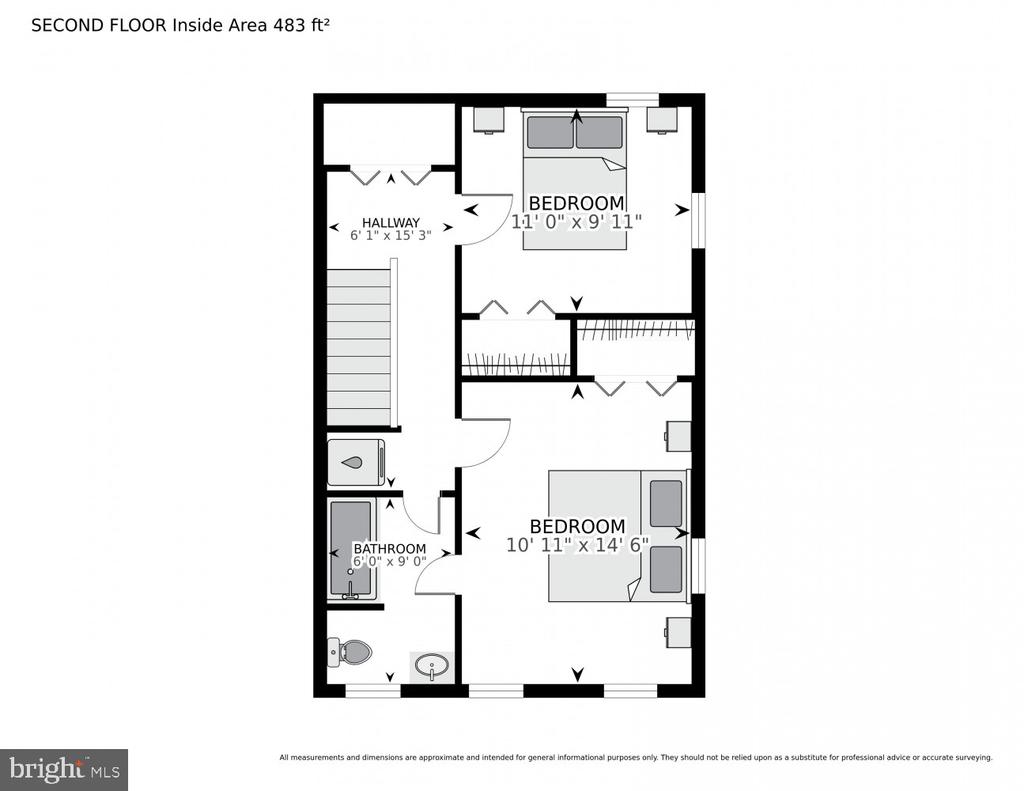
Upstairs, you'll find a spacious primary bedroom connected by a fully renovated Jack-and-Jill bathroom with a beautiful vanity and full bathtub, creating a comfortable and functional retreat. An additional generously sized bedroom and the convenience of a second-floor laundry area make everyday living even easier.

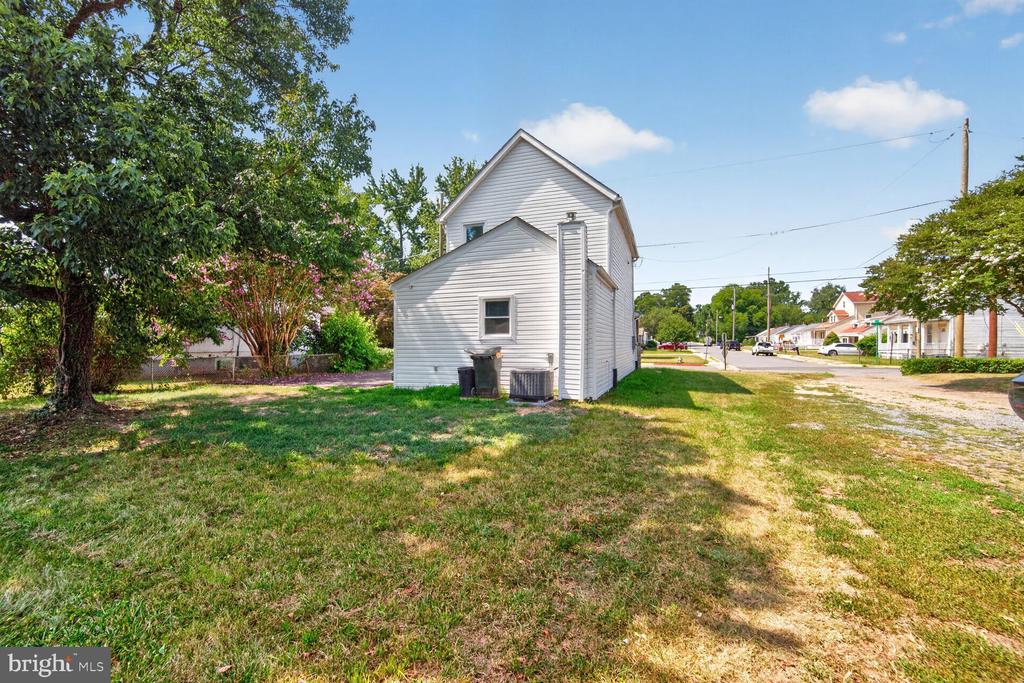
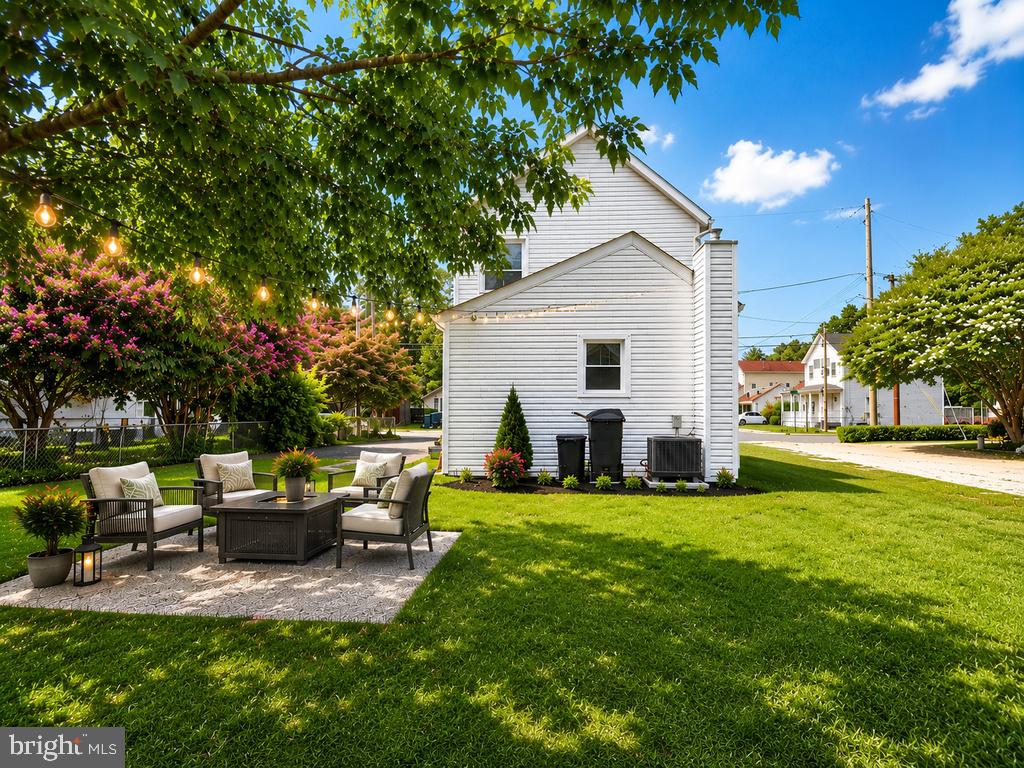
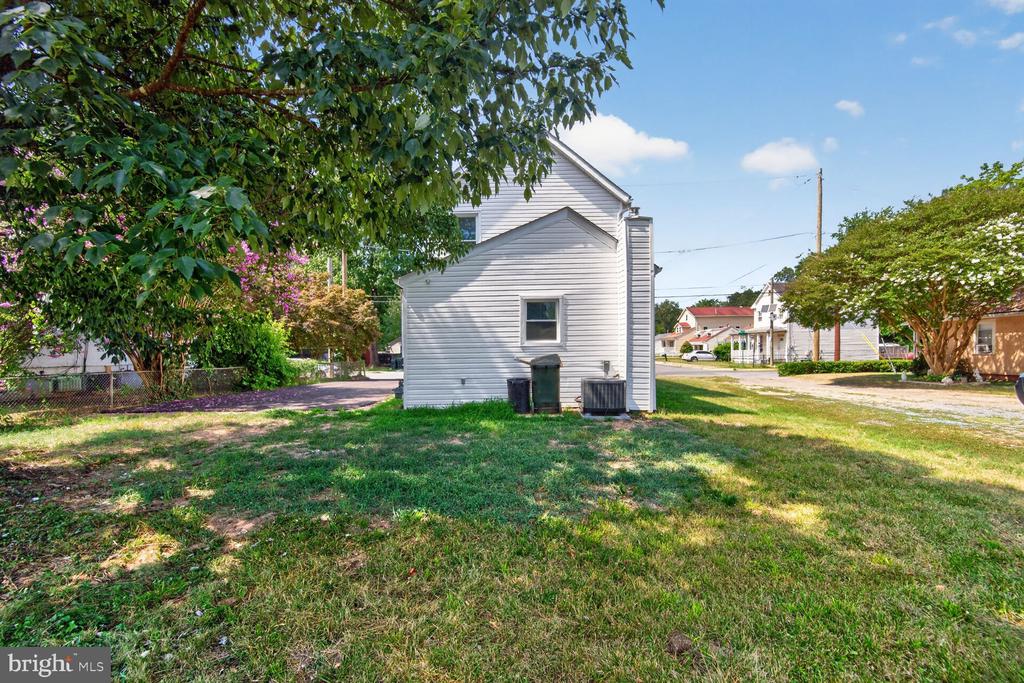
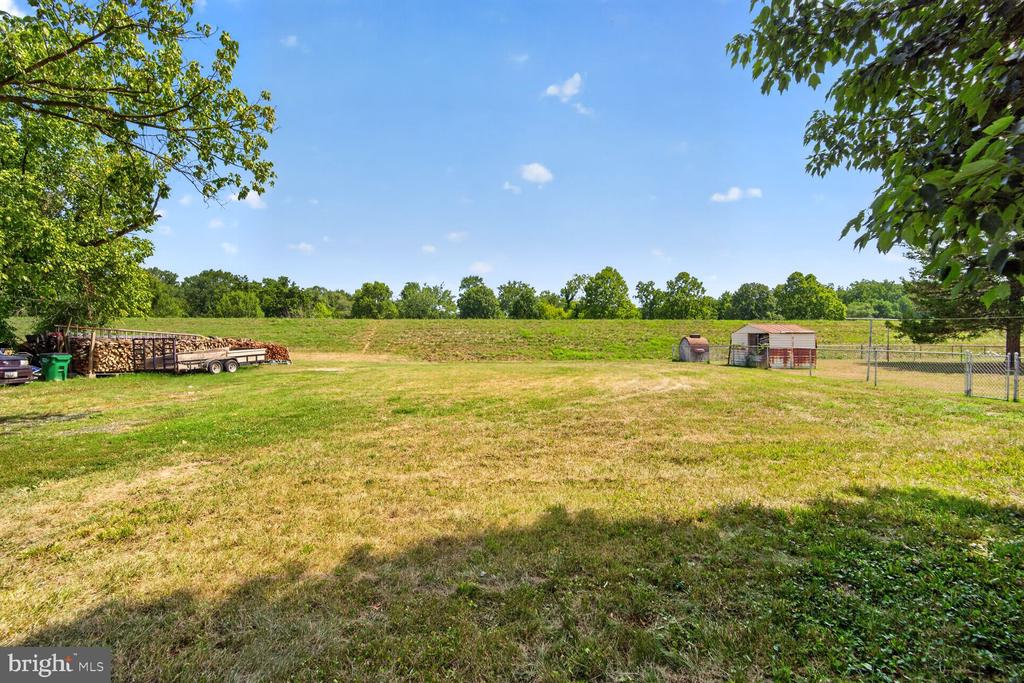
Step outside to a large backyard with endless possibilities. Whether you dream of hosting summer barbecues, celebrating special occasions, creating a play area, planting a garden, or simply enjoying your own outdoor retreat, this space is ready for it all. The long private driveway provides parking for multiple vehicles--a feature you'll truly appreciate.

And the location couldn't be better! Just minutes from Washington, DC, Metro, public transportation, shopping, restaurants, parks, and major commuter routes, you'll enjoy the perfect combination of convenience and accessibility.

This isn't just a beautifully renovated house--it's a place to build memories, celebrate life's moments, and truly feel at home. Homes like this don't stay on the market for long. Schedule your private tour today and come see for yourself why this is the one you've been waiting for!

3
beds

2
baths

1,188 Sq.Ft. LIVING AREA

5,000 Sq.Ft. lot

image

Schedule a Showing

We would love to show you our beautiful property. Please select your preferred date and time below. An agent will be in touch shortly to confirm your appointment.

Schedule a Showing

We would love to show you our beautiful property. Please select your preferred date and time below. An agent will be in touch shortly to confirm your appointment.
Thank you for your interest in 3918 ALLISON STREET, BRENTWOOD, MD 20722. We are reviewing your request and will be in touch shortly!
Gabriela Kountouras

Gabriela Kountouras

Features & Amenities

Interior

  • total bedrooms3
  • Total bathrooms2
  • full bathrooms2
  • Laundry room Upper Floor
  • Flooring Luxury Vinyl Plank
  • APPLIANCES Microwave, Refrigerator, Stove, Washer/Dryer Stacked, Dishwasher
  • other interior Features Entry Level Bedroom, Dining Area, Combination Dining/Living

Area & Lot

  • Status Active Under Contract
  • Living Area1,188 Sq.Ft.
  • Total Area1,188 Sq.Ft.
  • Lot Area5,000 Sq.Ft.
  • MLS® IDMDPG2210580
  • TypeResidential
  • YEAR BUILT1921
  • Architecture StylesColonial
  • Elementary SchoolTHOMAS S. STONE
  • Middle SchoolHYATTSVILLE
  • High SchoolNORTHWESTERN
  • School DistrictPRINCE GEORGE'S COUNTY PUBLIC SCHOOLS

Exterior

  • STORIES2
  • water SourcePublic
  • PoolNo Pool
  • parkingDriveway, Off Street
  • HEAT TYPECentral
  • AIR CONDITIONINGCentral A/C
  • sewerPublic Sewer
  • SubstructureCrawl Space
  • Disability FeaturesLevel Entry - Main

Financial

  • Sales Price$459,999
  • Real Estate Tax $6,775/yr
  • Zoning ROS

Mortgage Calculator

Estimate your monthly mortgage payment, including the principal and interest, property taxes, and HOA. Adjust the values to generate a more accurate rate.
All estimates are provided for informational purposes only. Actual amounts may vary.
$0,000 Your Payment 20 15 65
$0,000 Your Payment

Work With Us

We pride ourselves in providing personalized solutions that bring our clients closer to their dream properties and enhance their long-term wealth.

Follow Us on Instagram