2302 VEIRS MILL ROAD
SEE ALL PHOTOS
2302 VEIRS MILL ROAD
Sold

2302 VEIRS MILL ROAD

2302 VEIRS MILL ROAD, ROCKVILLE, MD 20851

$585,000
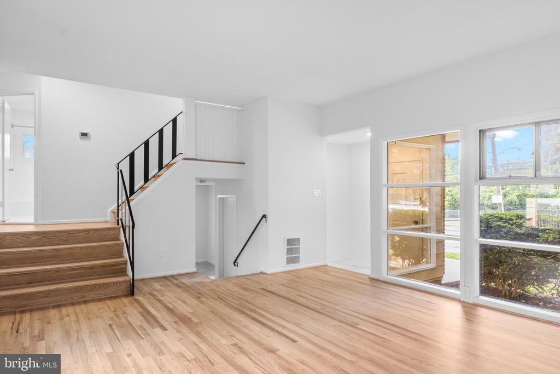
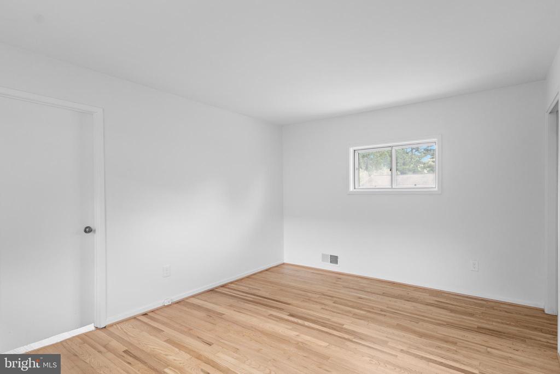
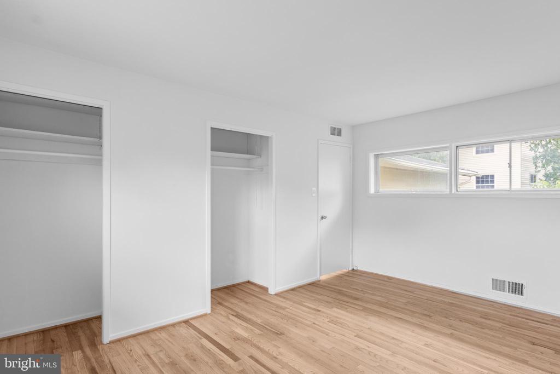
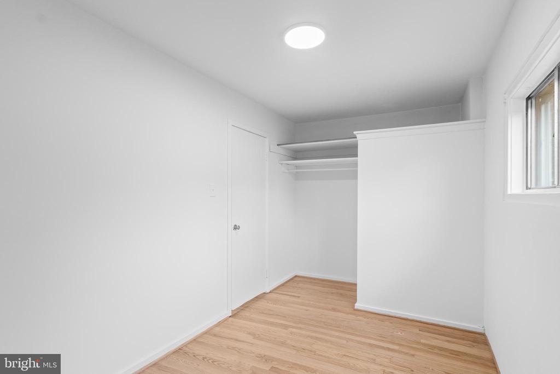
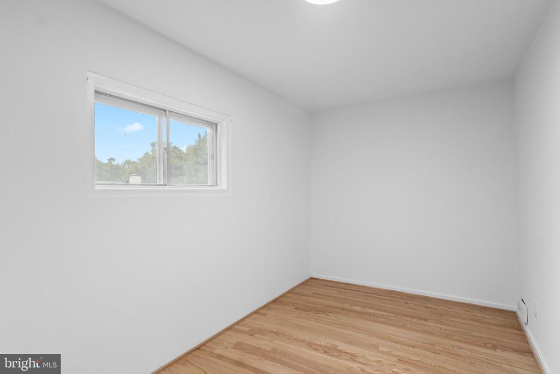
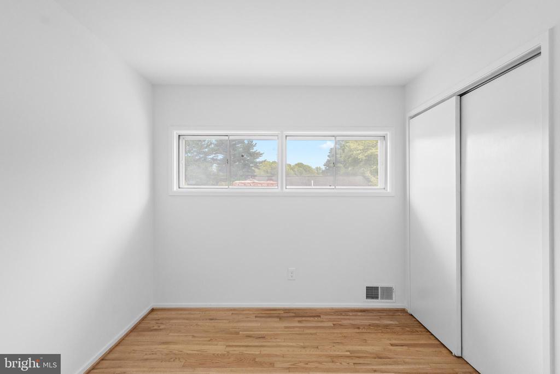
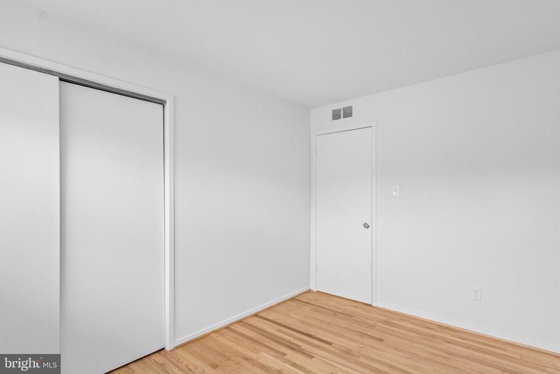
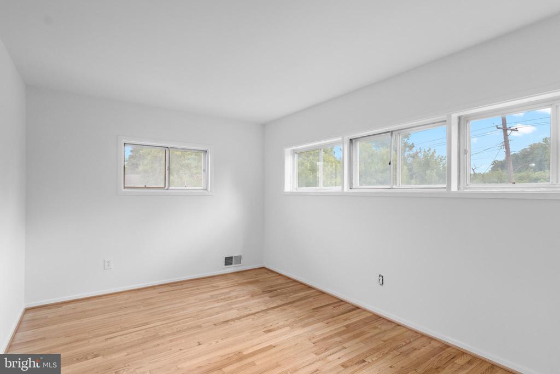
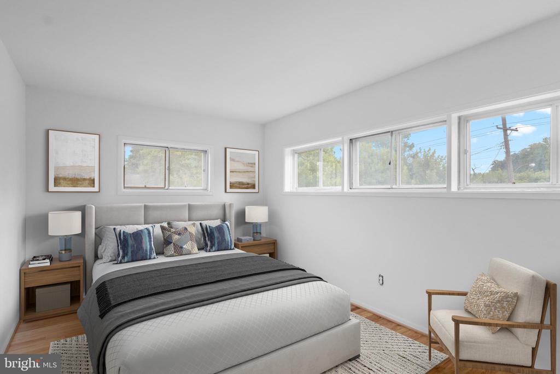
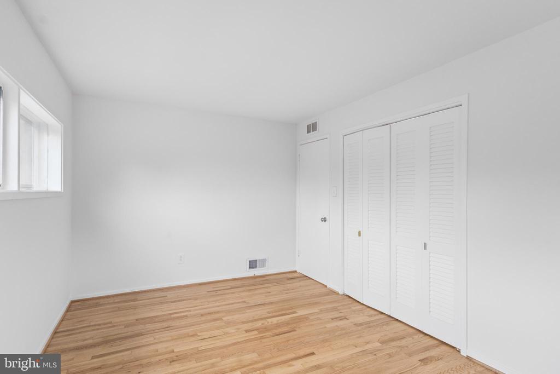
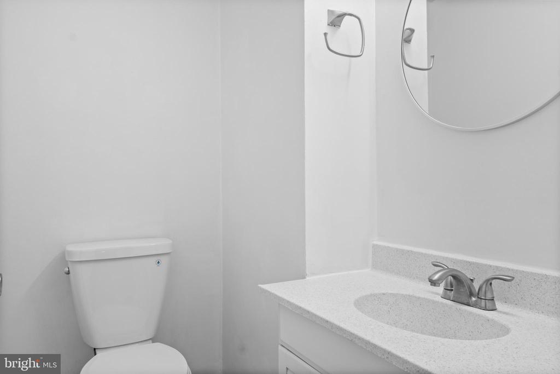
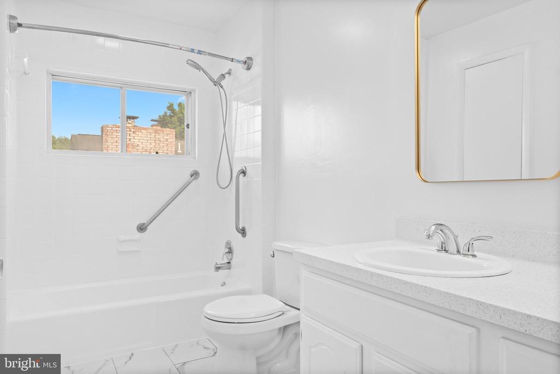
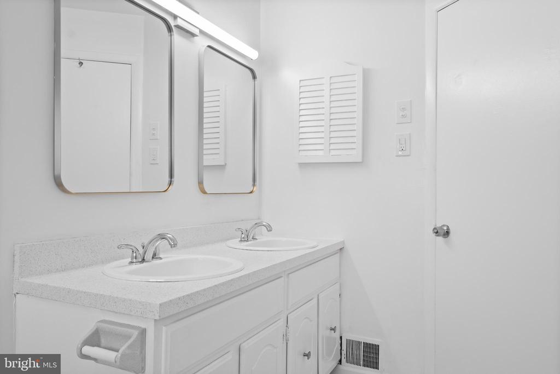
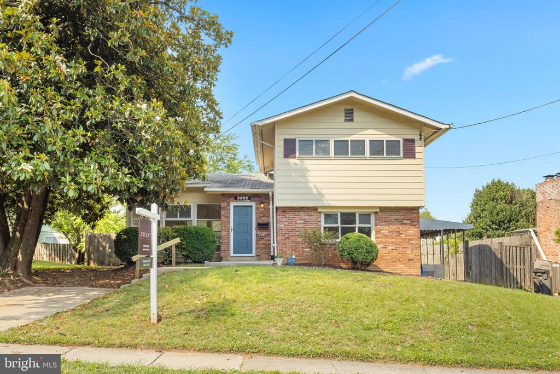
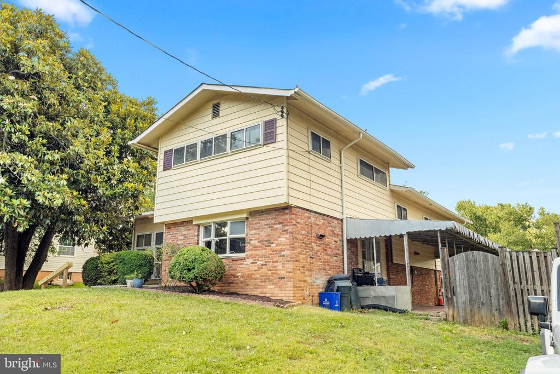
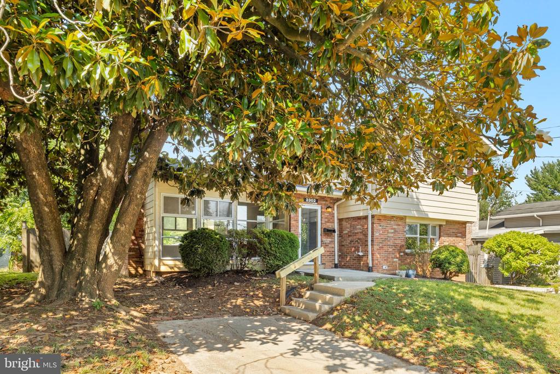
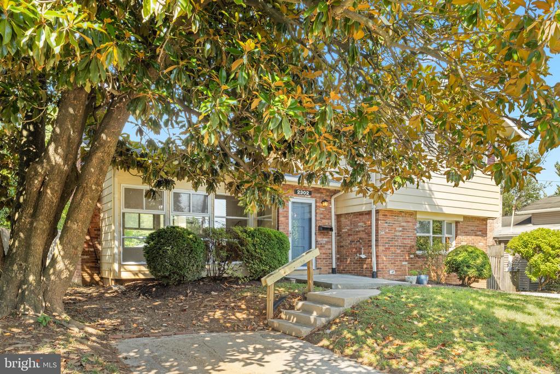
Welcome home to this beautifully refreshed split-level nestled in one of Rockville's most convenient and desirable neighborhoods. Offering nearly 2,000 square feet of bright, inviting living space, this move-in ready home features 3 spacious bedrooms, 2 bathrooms, and the perfect blend of timeless charm, modern updates, and everyday functionality.

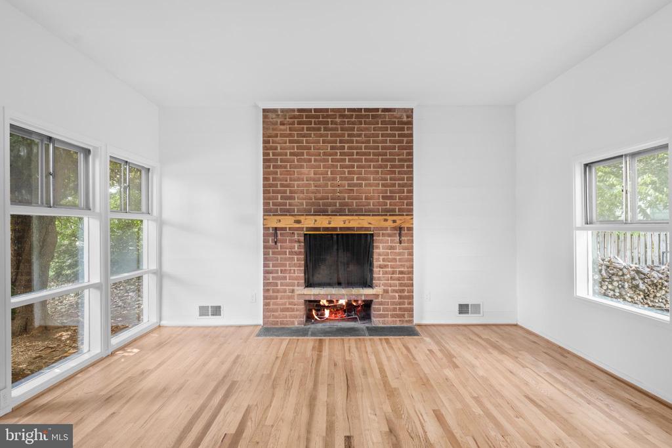
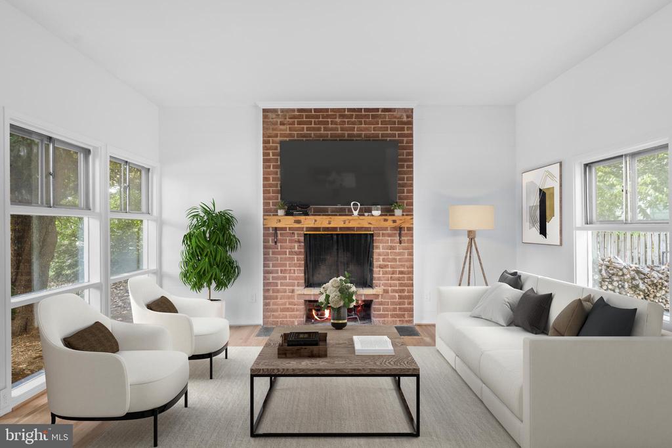
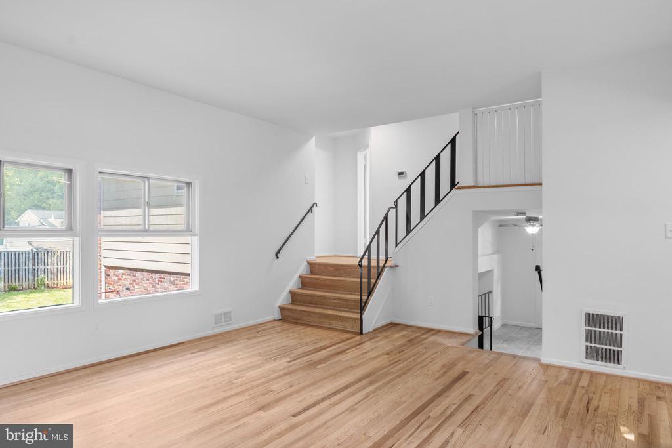
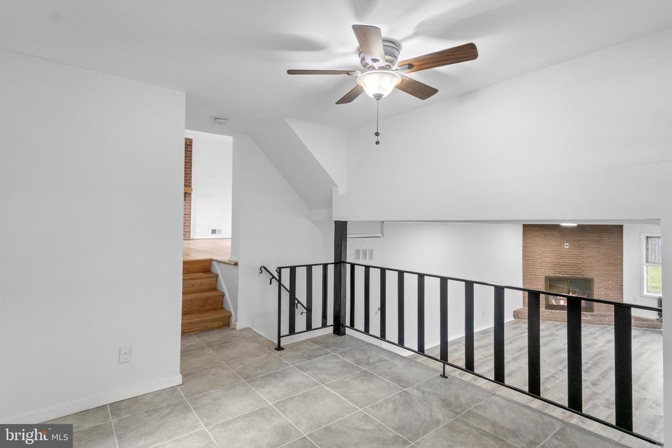
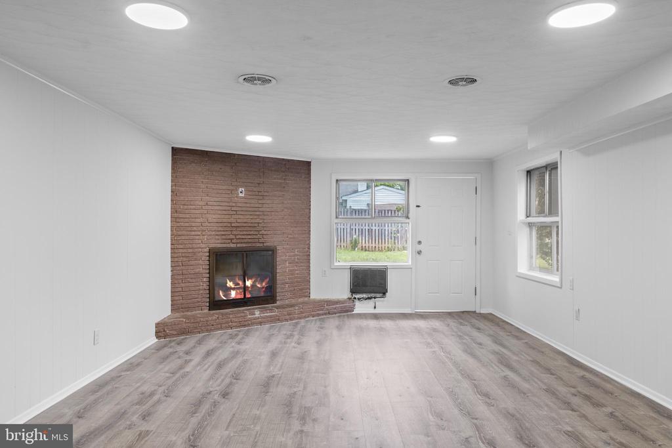
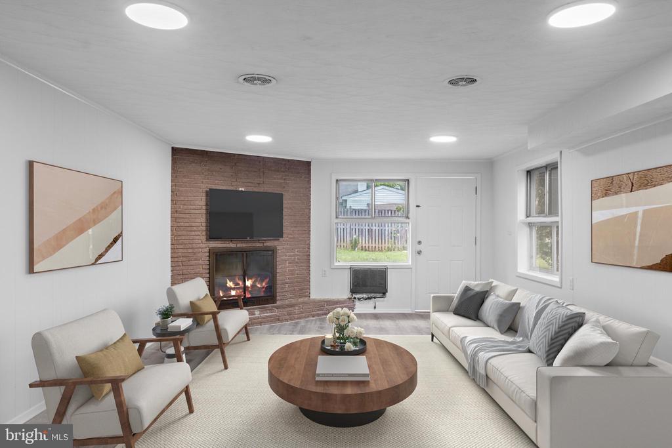
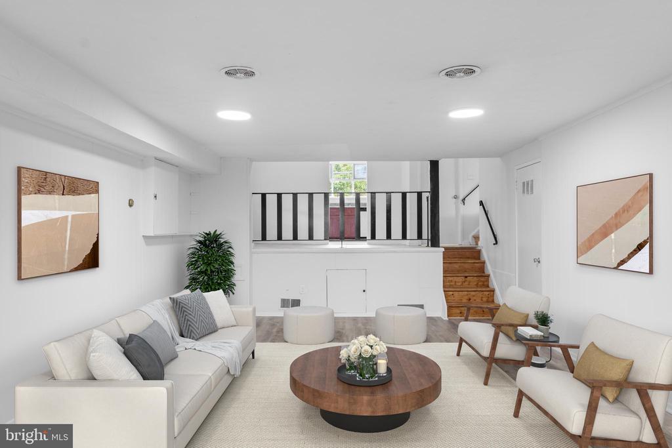
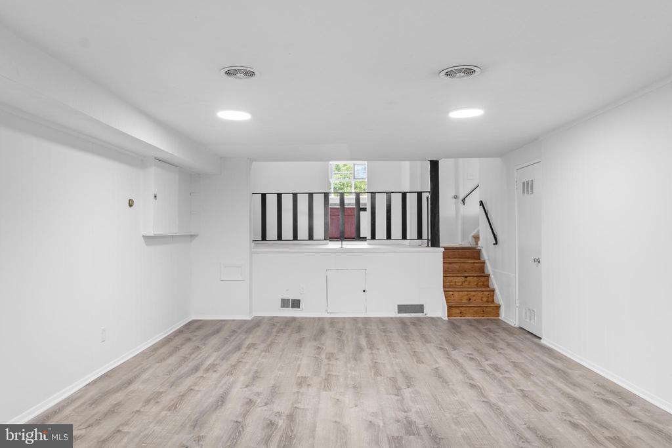
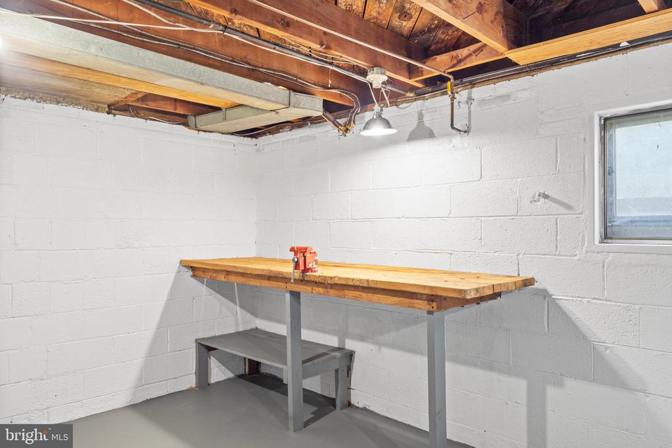
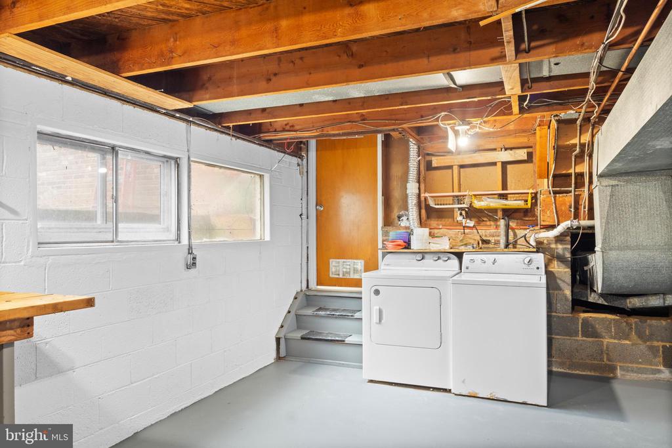
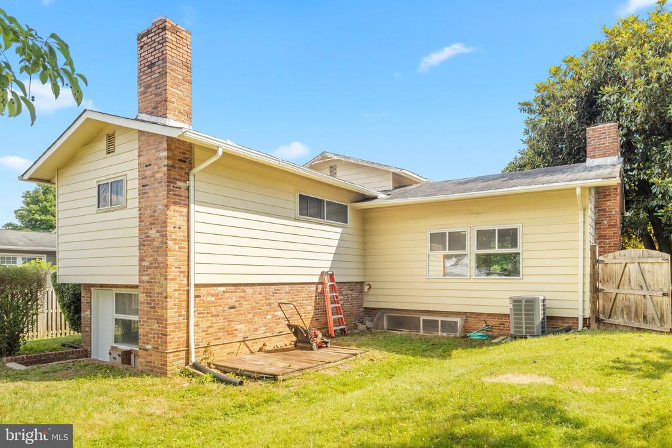
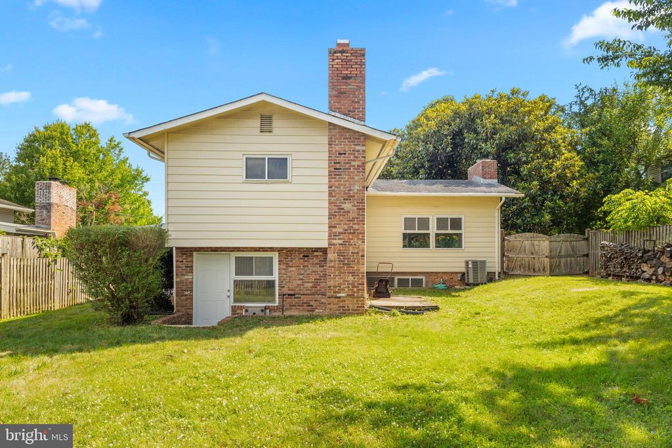
Natural light fills every level, showcasing refinished hardwood floors, fresh designer paint, updated lighting and fixtures, refreshed bathrooms, and stylish finishes throughout. The thoughtfully designed floor plan offers multiple living spaces, including a welcoming living room, formal dining room, spacious family room with walk-out access to the backyard, and a finished lower level that provides endless possibilities for a recreation room, home office, fitness area, or additional entertaining space.

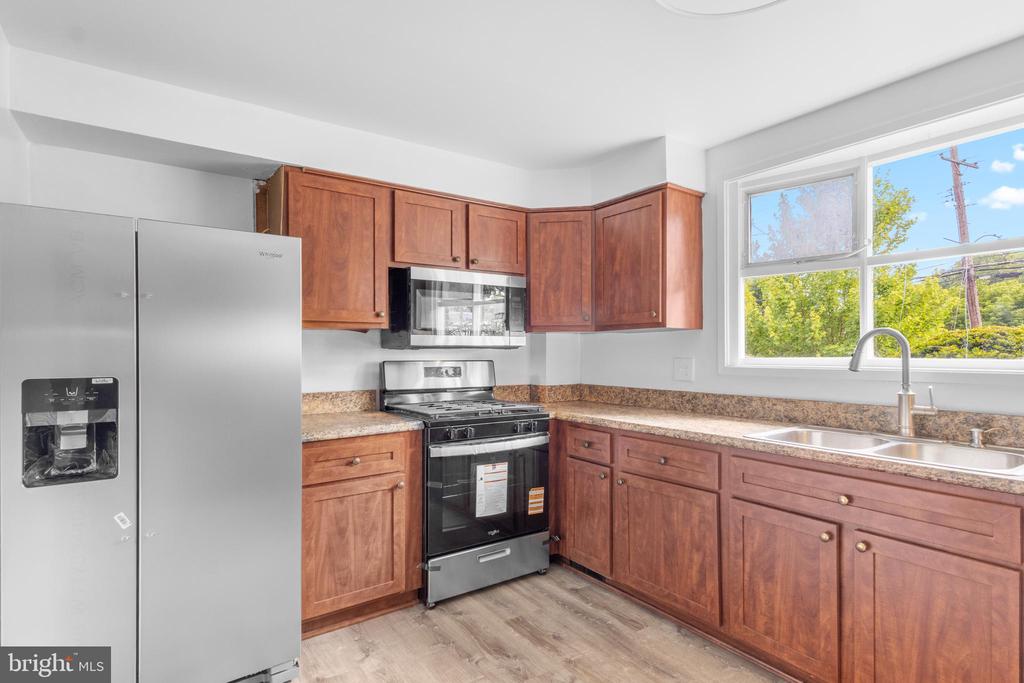
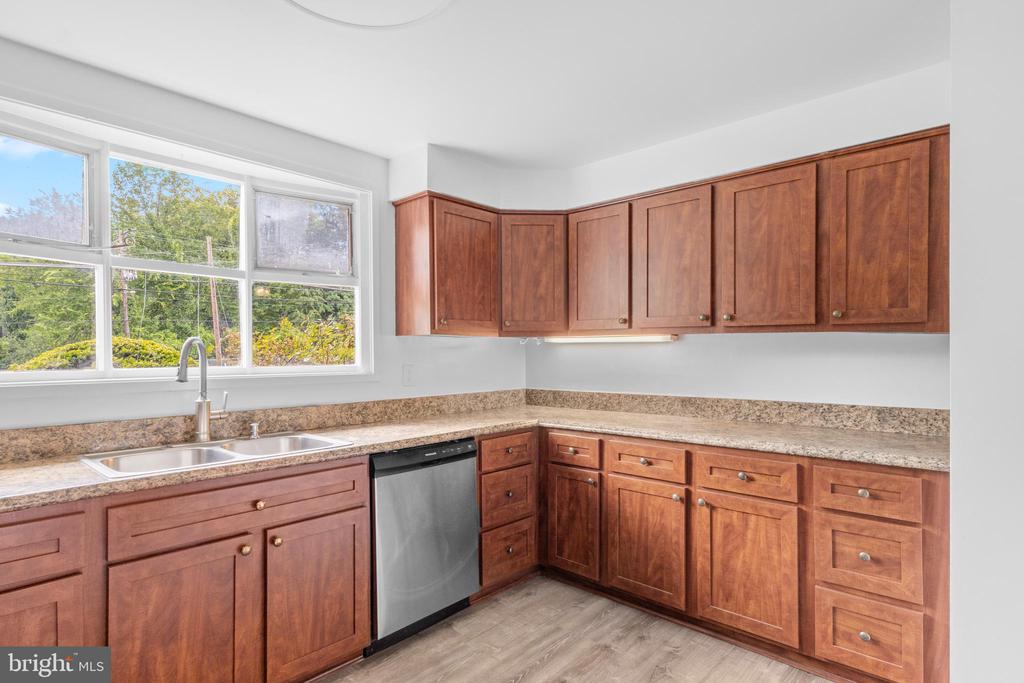
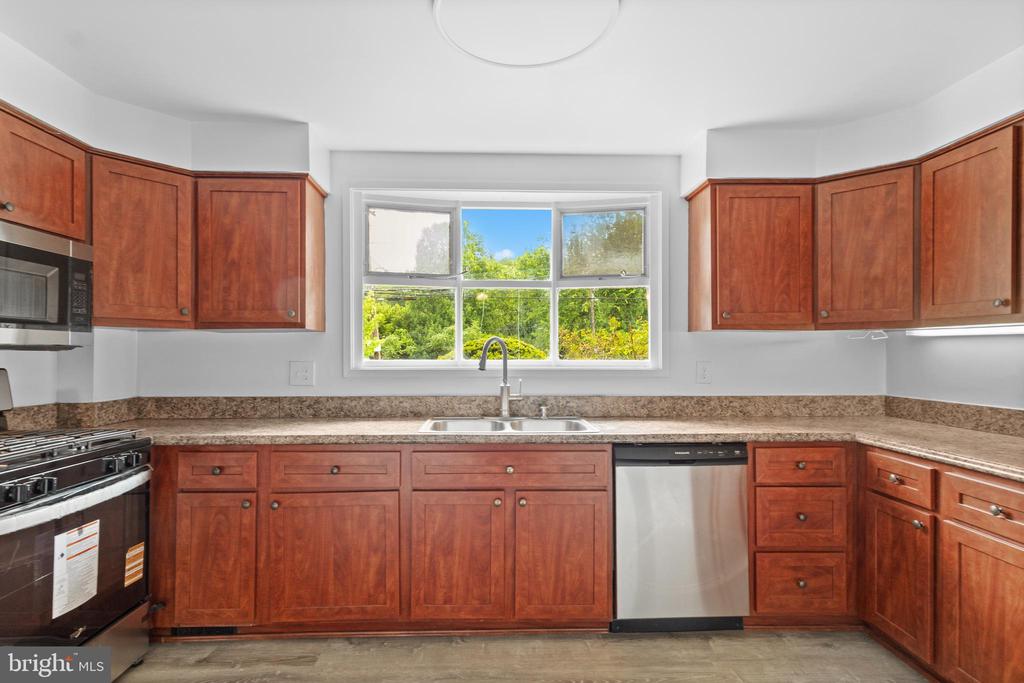
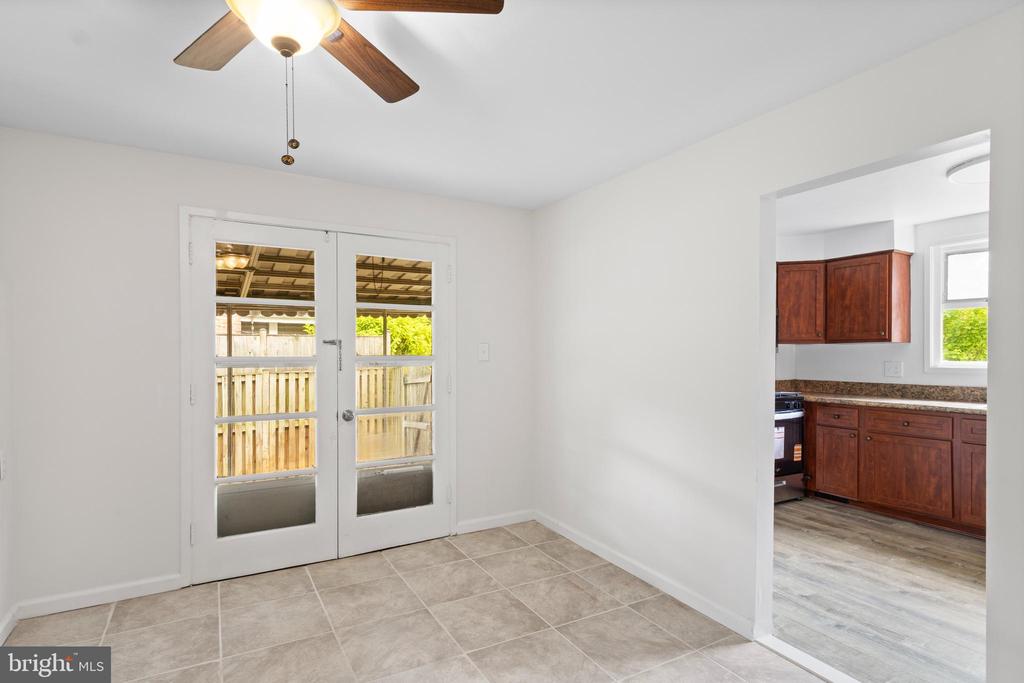
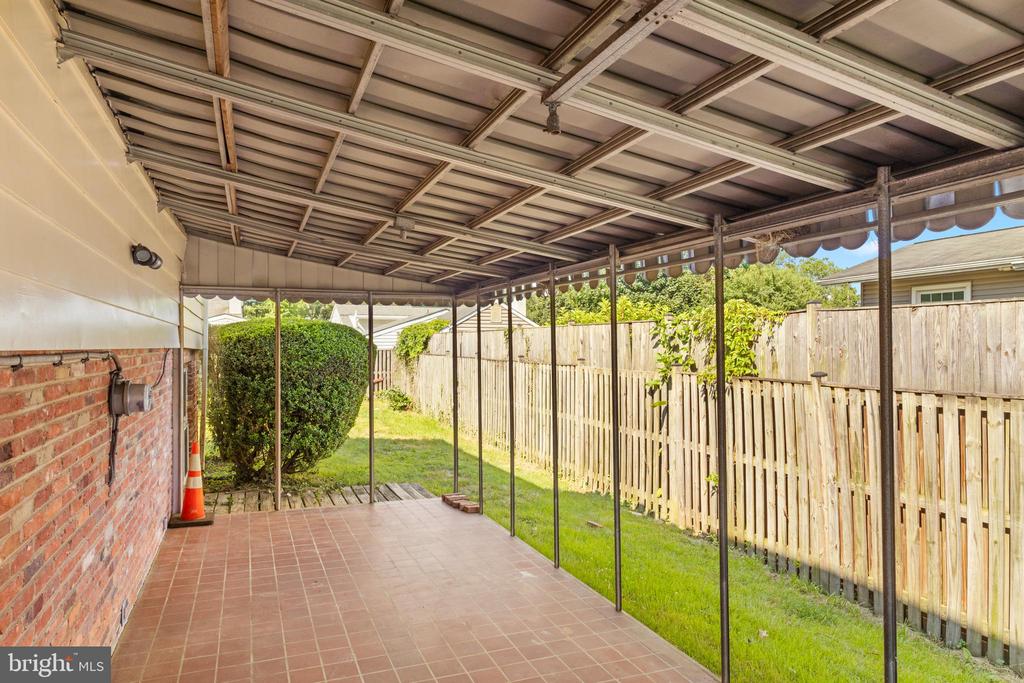
The bright, functional kitchen has been refreshed with new appliances and flows seamlessly into the dining room, where elegant French doors open to a beautiful backyard patio; perfect for outdoor dining, entertaining family and friends, or simply enjoying a quiet morning coffee.

Recent improvements provide added comfort and peace of mind, including a recently updated HVAC system, new kitchen appliances, refreshed bathrooms, refinished hardwood floors, updated flooring, stylish fixtures, and fresh interior paint throughout.

Outside, enjoy a private driveway with ample off-street parking, mature landscaping, and a spacious backyard designed for entertaining, gardening, or everyday relaxation.

Perfectly positioned just minutes from Rockville Town Square, Twinbrook Metro Station, and the shopping, dining, and entertainment along Rockville Pike, this home offers exceptional convenience. Enjoy walking distance to grocery stores, restaurants, parks, the Rockville Memorial Library, and Montgomery County Public Schools, with quick access to I-270, MD-355, and the ICC (MD-200), making commuting throughout the Washington metropolitan area effortless.

Combining modern updates, flexible living spaces, abundant natural light, and an unbeatable location, this exceptional Rockville home is ready to welcome its next owners.

3
beds

2
baths

1,923 Sq.Ft. LIVING AREA

7,370 Sq.Ft. lot

Jacqueline Yil

Jacqueline Yil

Features & Amenities

Interior

  • total bedrooms3
  • Total bathrooms2
  • full bathroom1
  • half bathroom1

Area & Lot

  • Status Sold
  • Date Sold August 14, 2026
  • Living Area1,923 Sq.Ft.
  • Total Area2,243 Sq.Ft.
  • Lot Area7,370 Sq.Ft.
  • MLS® IDMDMC2240942
  • TypeResidential
  • YEAR BUILT1957
  • NeighborhoodRockville
  • Architecture StylesSplit Level
  • Elementary SchoolMEADOW HALL
  • Middle SchoolEARLE B. WOOD
  • High SchoolROCKVILLE
  • School DistrictMONTGOMERY COUNTY PUBLIC SCHOOLS

Exterior

  • STORIES3
  • water SourcePublic
  • PoolNo Pool
  • parkingDriveway, Off Street
  • HEAT TYPE90 Forced Air
  • AIR CONDITIONINGCentral A/C
  • sewerPublic Sewer
  • SubstructureBrick/Mortar
  • Disability FeaturesNone

Financial

  • Sales Price$585,000
  • Real Estate Tax $6,979/yr
  • Zoning R60

Rockville

Explore

Work With Us

We pride ourselves in providing personalized solutions that bring our clients closer to their dream properties and enhance their long-term wealth.

Follow Us on Instagram